
TENTEN Technical Services L.L.C.

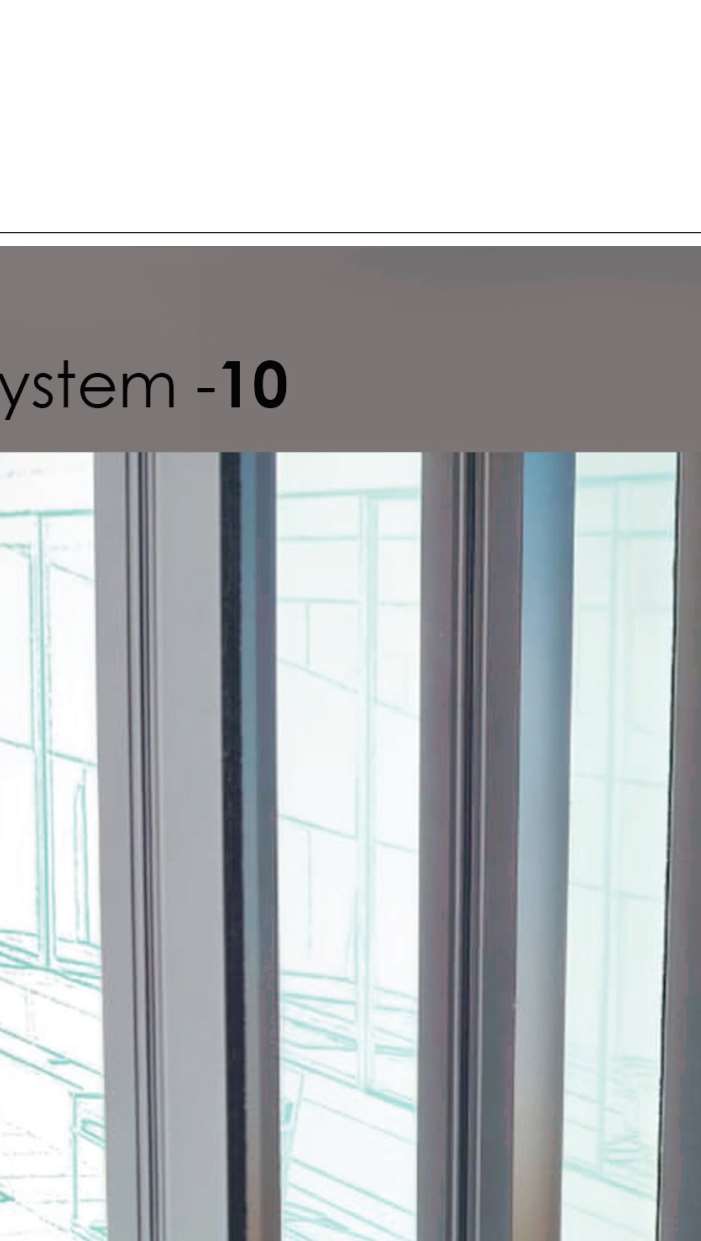
System 10 is a state-of-the-art aluminium system crafted using advanced German technology and tailored for the GCC. It covers sliding and folding doors, windows, interior doors and partitions, shower suites and glass handrails, all engineered for the demanding climate of the region.
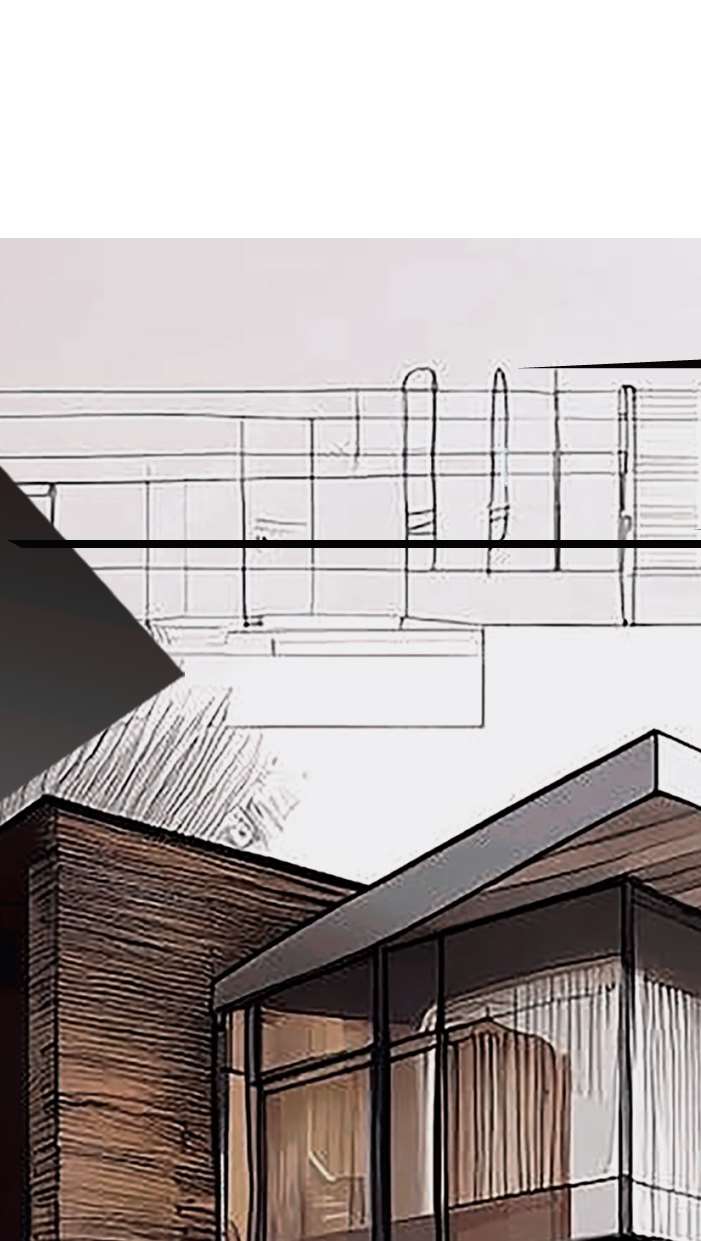
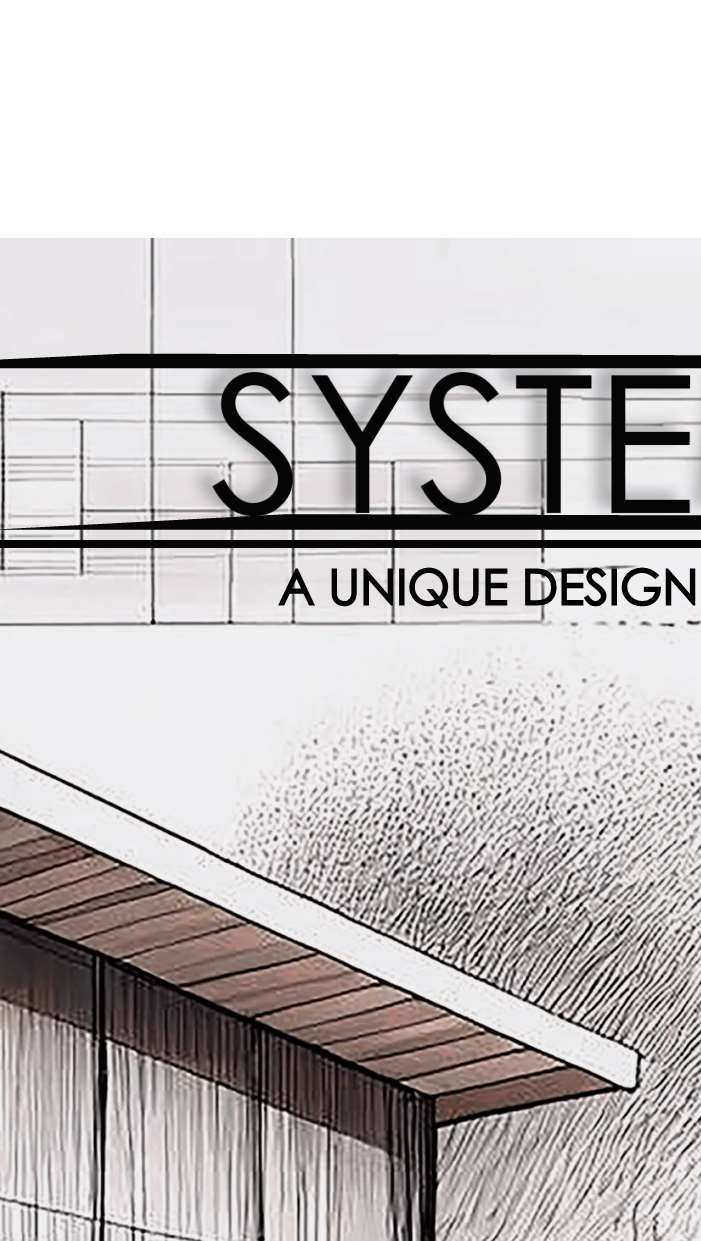
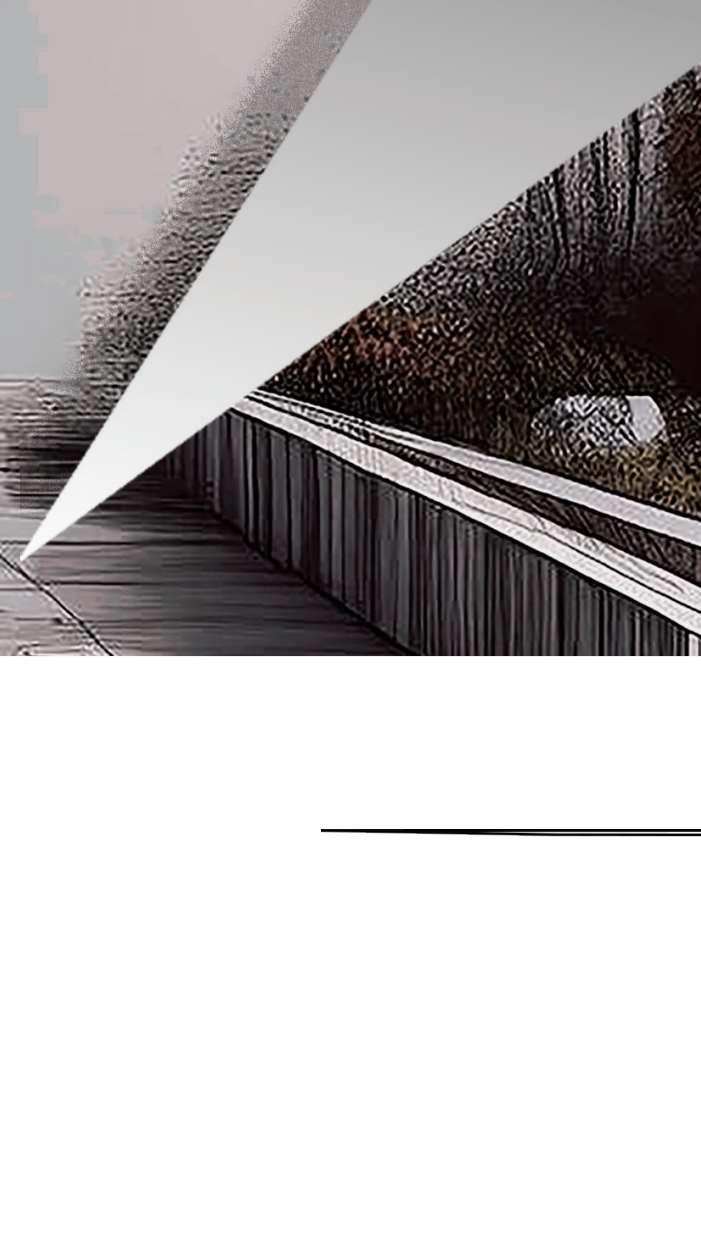
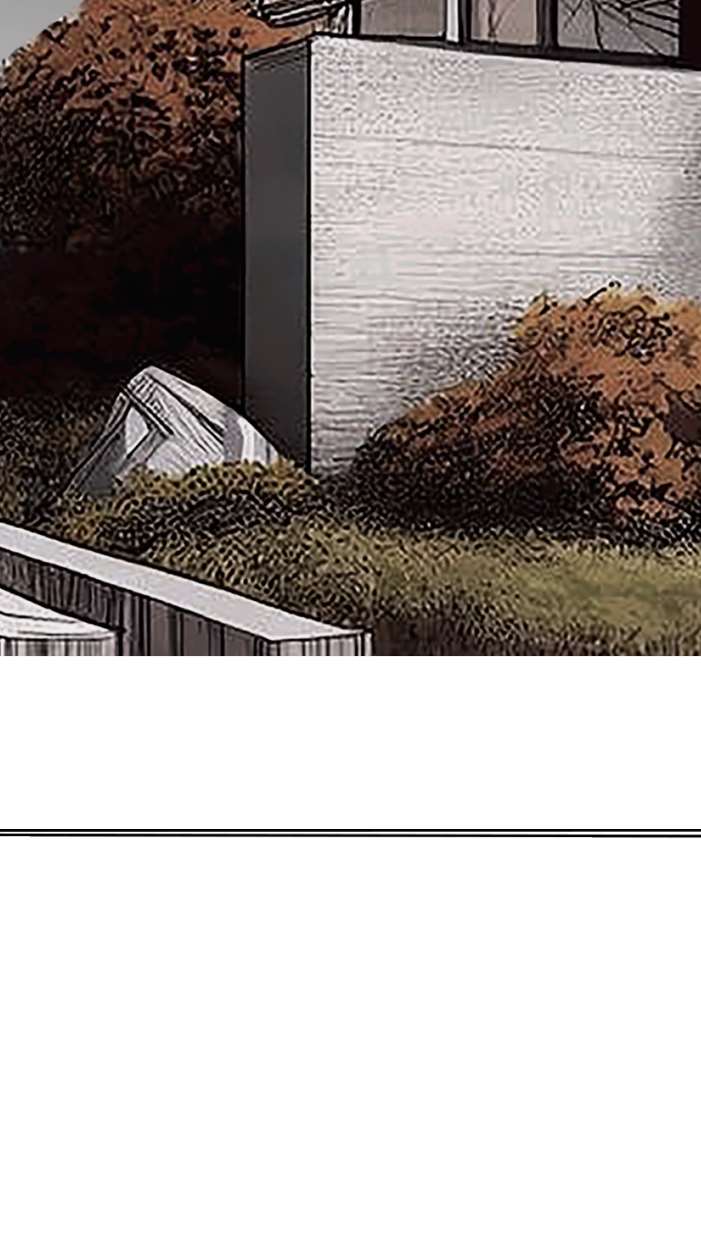
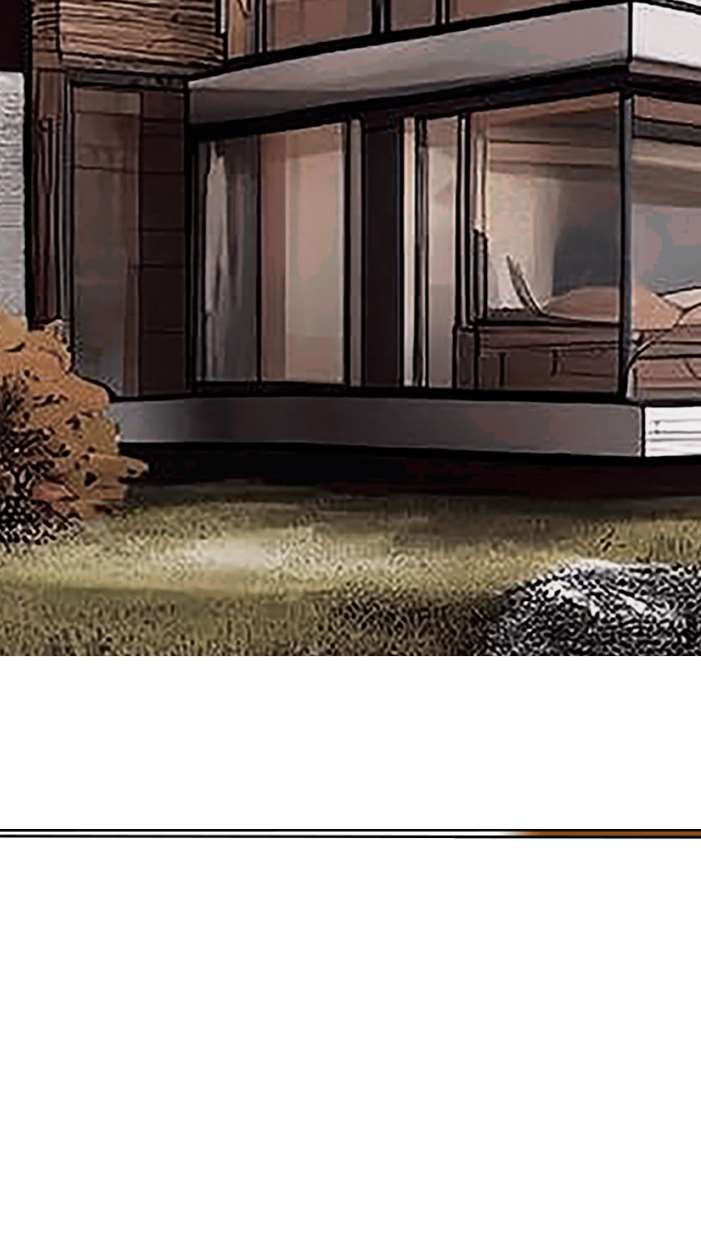
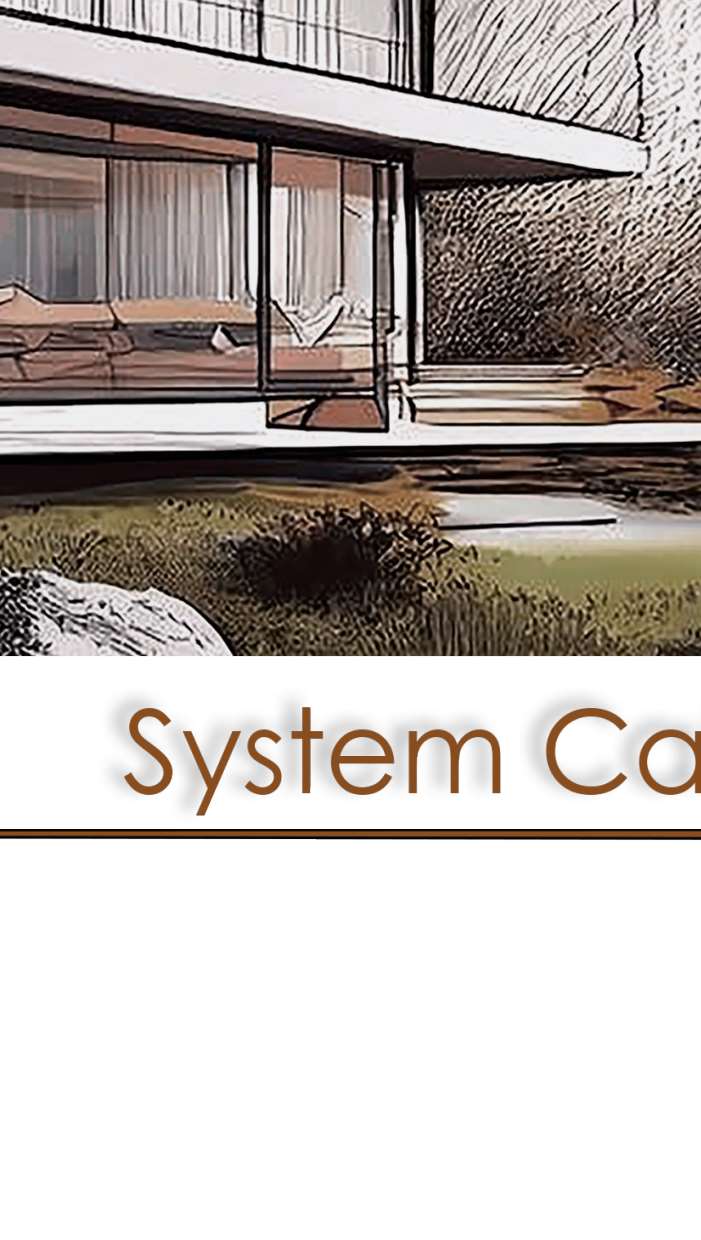

Drawing on extensive experience in the aluminium industry, System 10 has harnessed German engineering excellence to develop solutions specifically designed for the demanding climate of GCC countries. Recognising the pivotal role of aluminium in the Middle East, System 10 ensures its products are readily available and meet diverse customer needs.
Our systems are budget-friendly yet highly customisable, and every one is fabricated and installed by the TENTEN team.
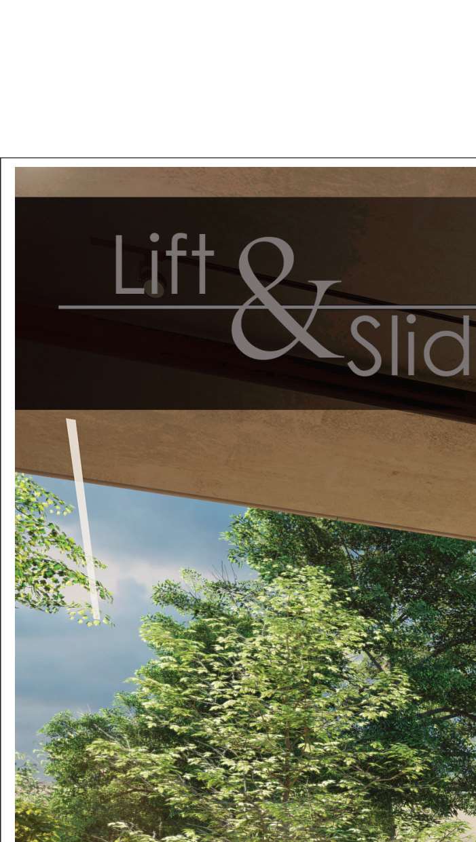
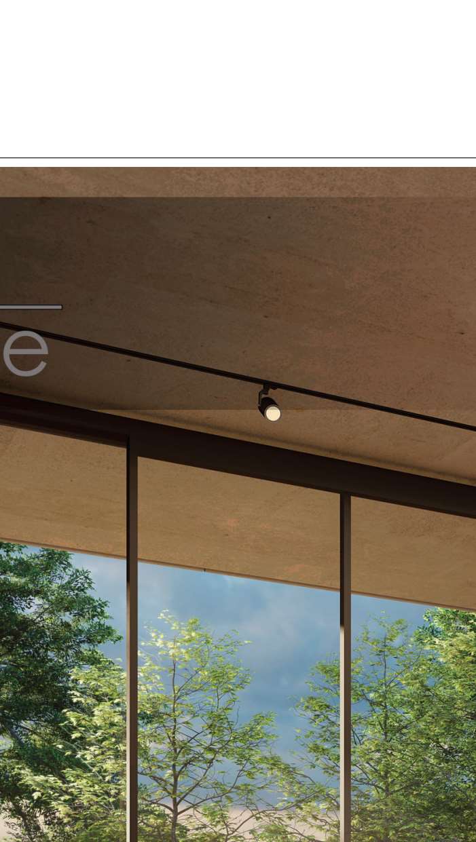
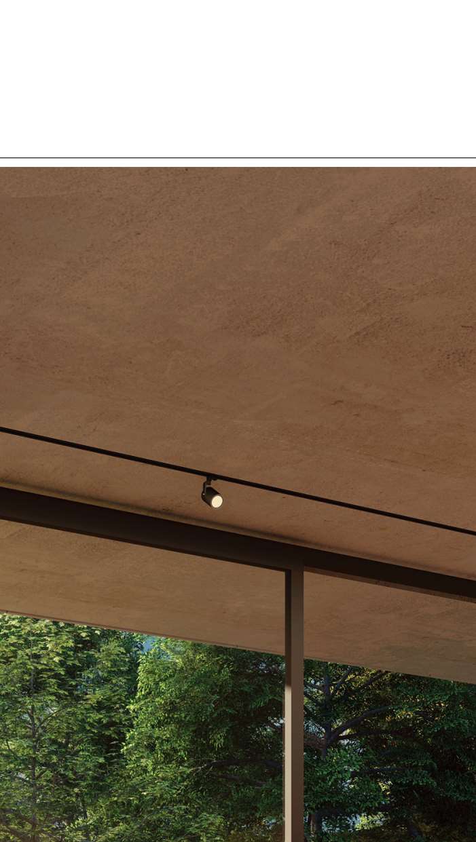
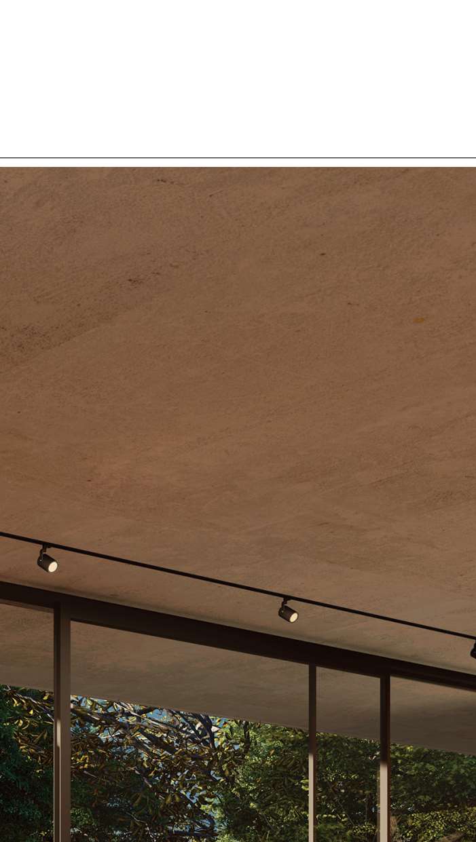
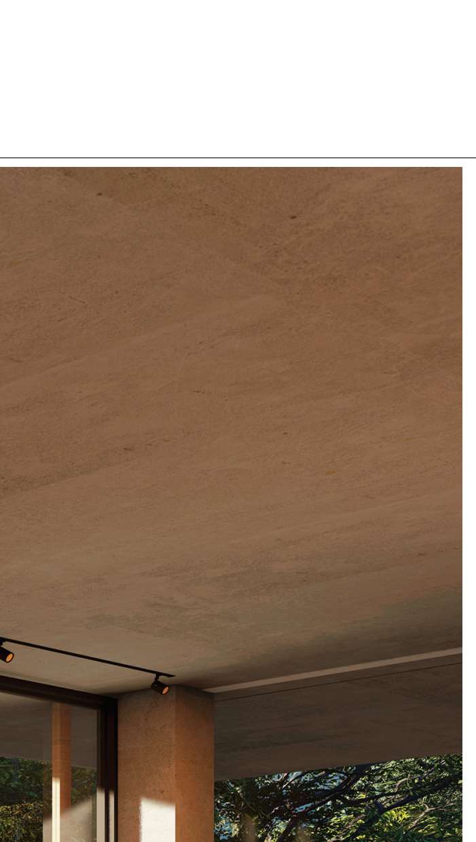
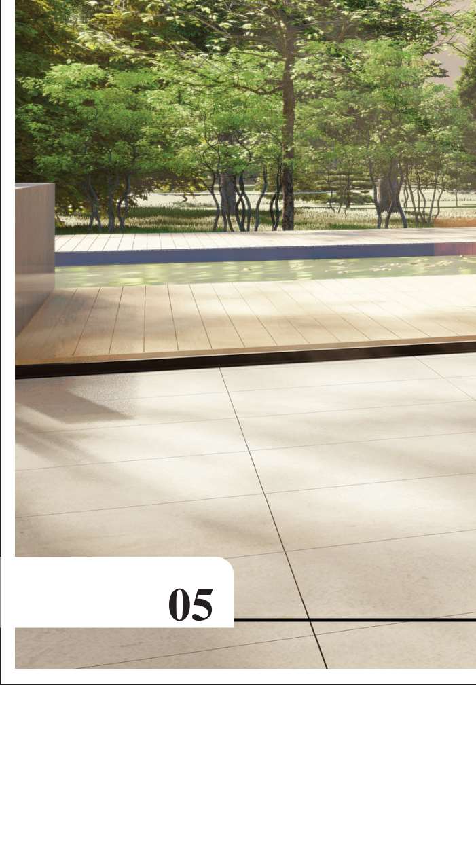
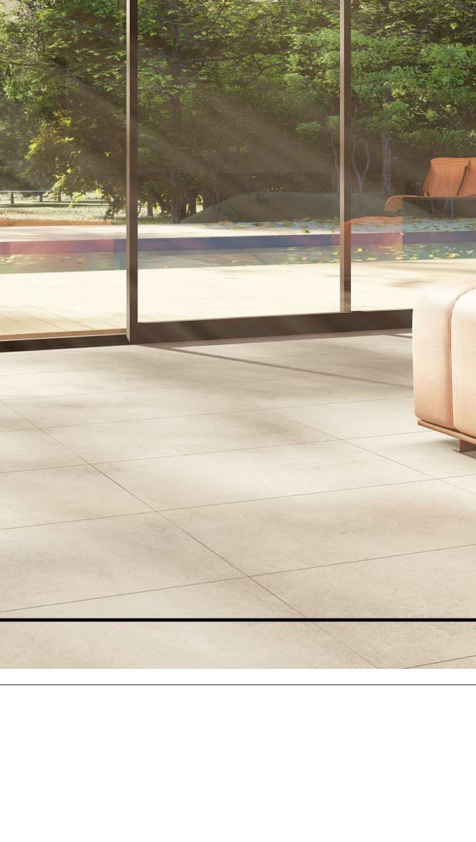
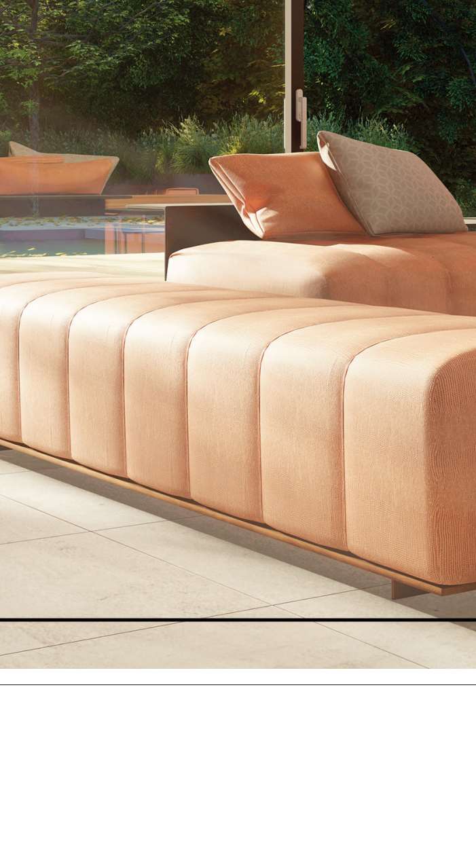
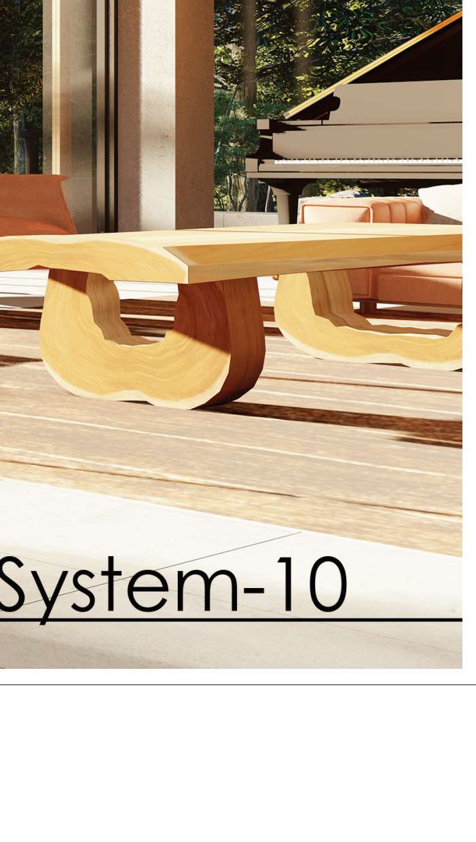
Six systems for panoramic glazing, wide openings and controlled ventilation, each with concealed hardware and slim profiles.
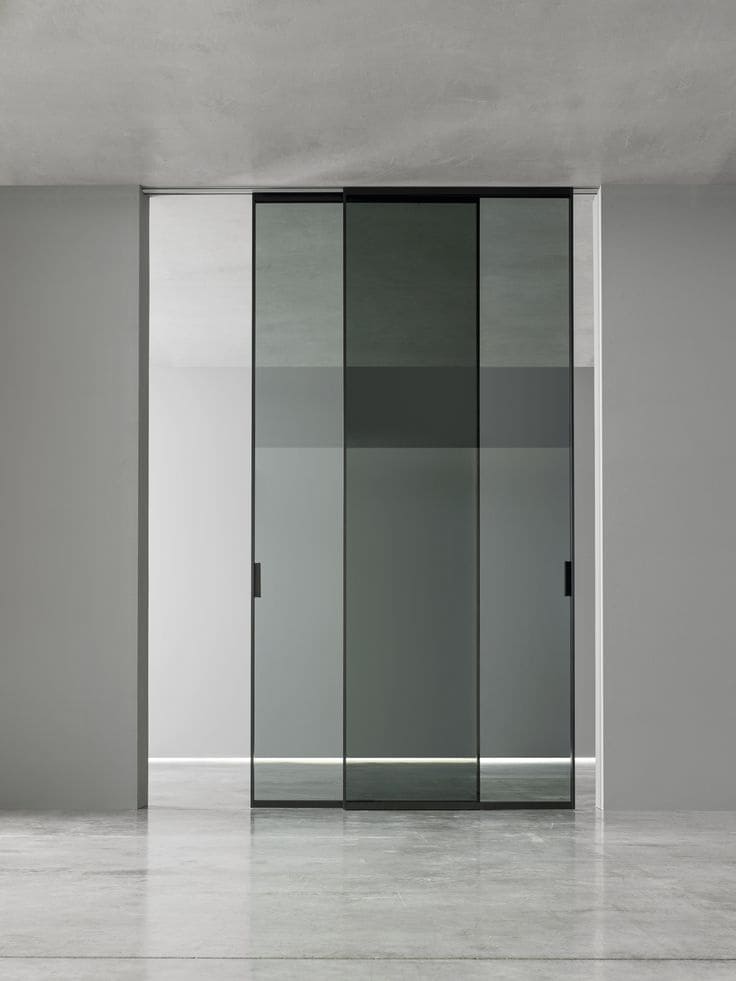
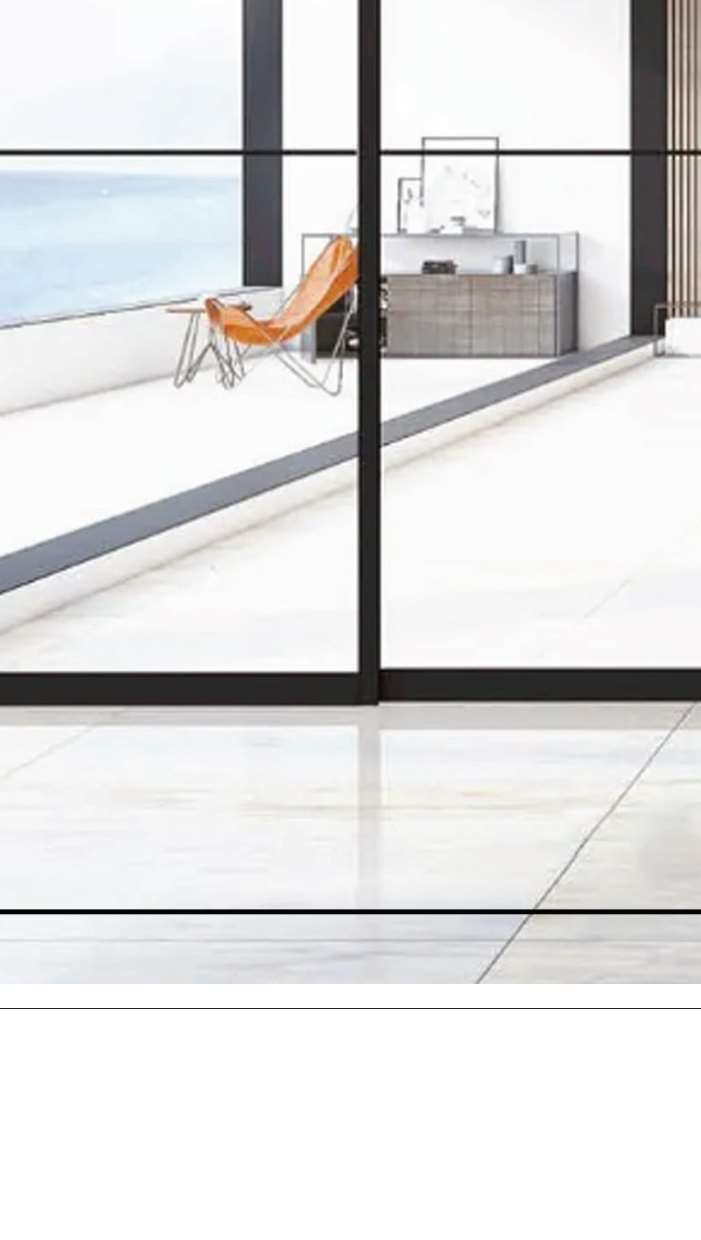
The best choice for projects needing slim aluminium with a wide span. A completely concealed profile disappears into the wall, floor and ceiling, while wide glazing surfaces ensure maximum visibility and natural light. An optional smart concealed motor with invisible track can be operated by remote and voice control.
| Frame width | 135 mm |
| Frame height | 45 / 125 mm |
| Sash width / height | 47 / 24 mm |
| Interlocking profile | 20 mm |
| Maximum sash height | 4.5 m |
| Sash weight | 800 kg |
| Glazing | 36 mm |
| Insulation | PVC, polyamide |
| Sill | Concealed bottom rail |
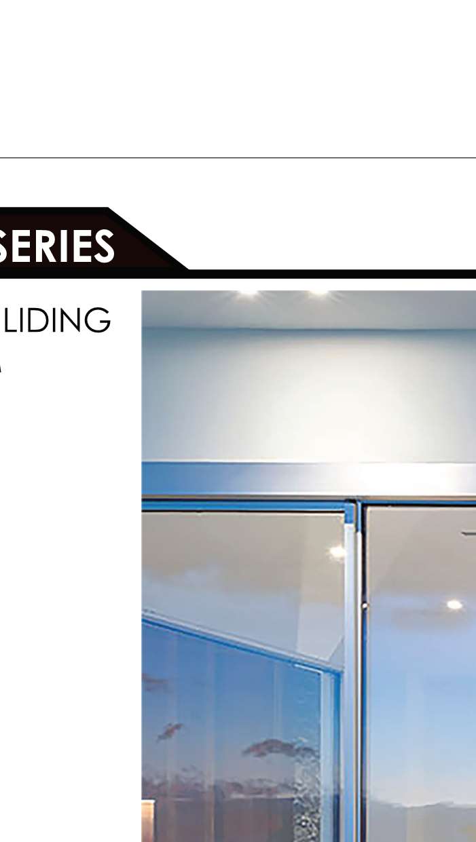
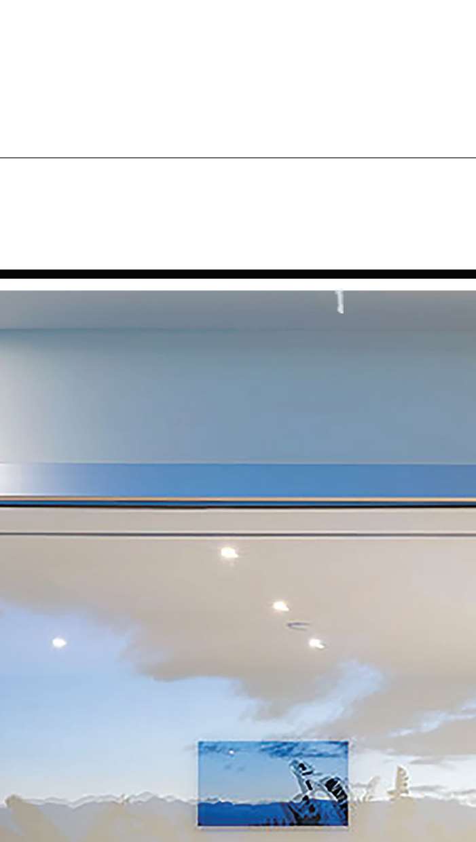
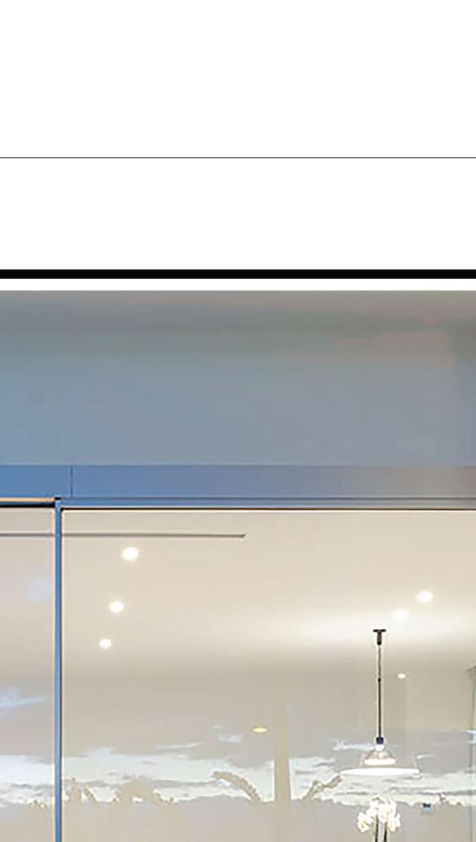
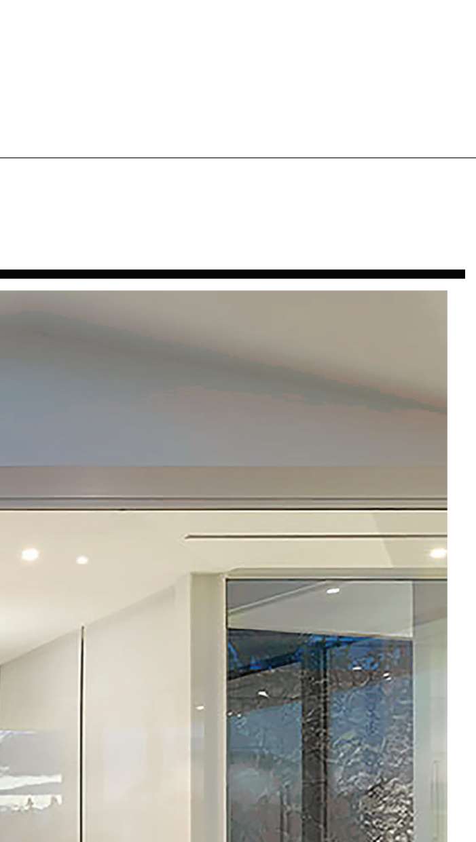
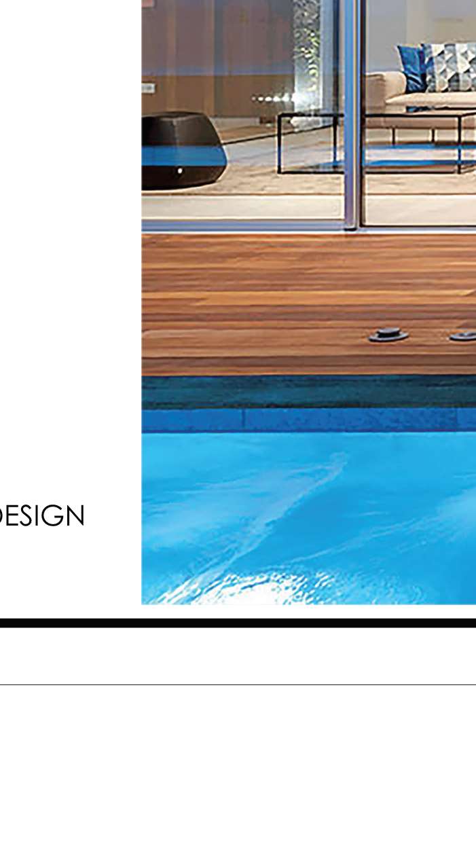
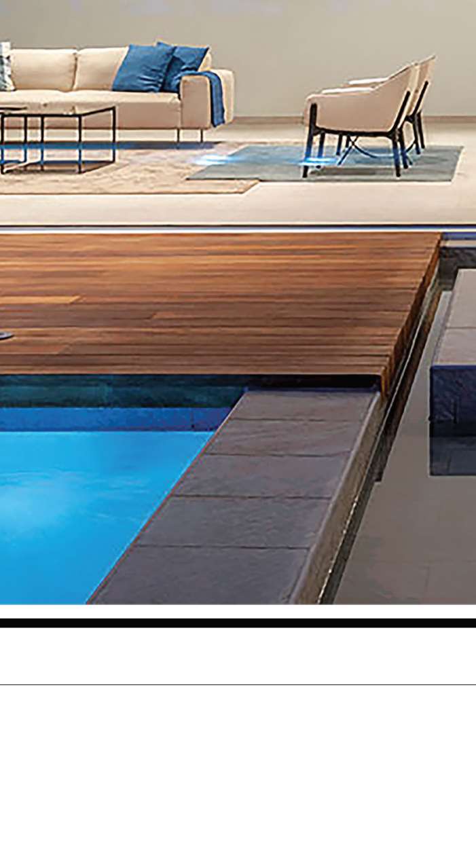
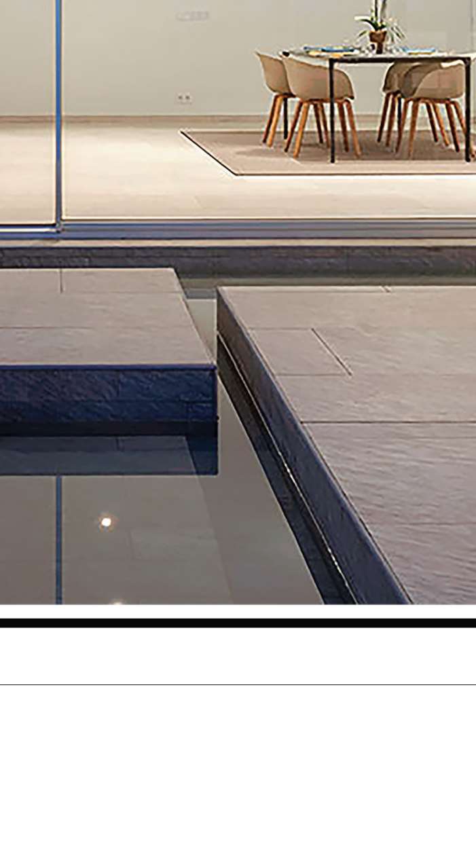
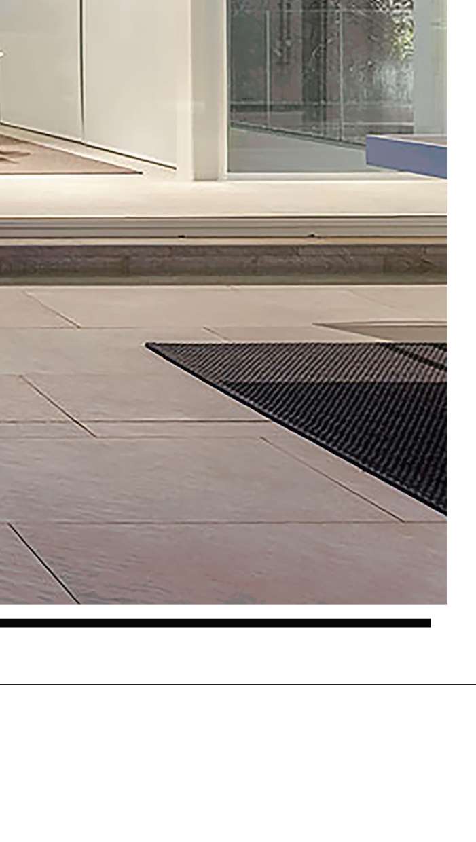
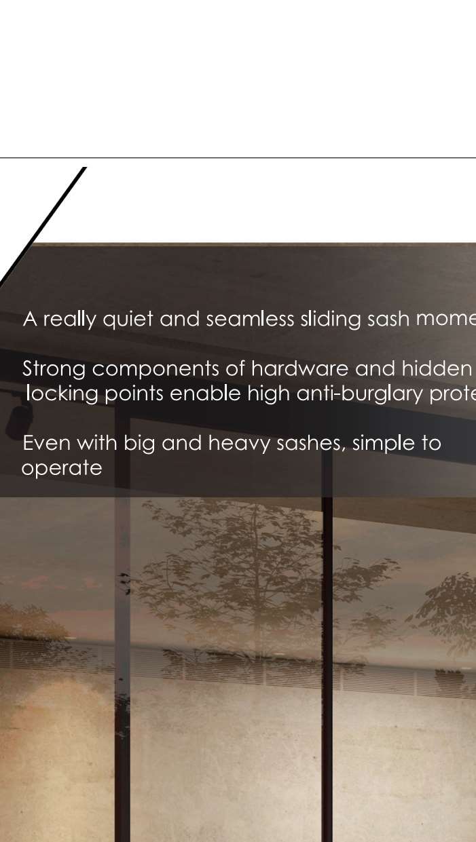
A thermally insulated lift & slide door that can also be used as a regular sliding door. It provides high functionality and top performance with maximum visibility: a really quiet, seamless sash movement that stays simple to operate even with big, heavy sashes.
| Frame width / height | 130 / 45 mm |
| Sash width / height | 75 / 53 mm |
| Maximum sash height | 2.8 m |
| Sash weight | 300 kg |
| Glazing | 30 / 32 mm |
| Sill | Concealed bottom rail |
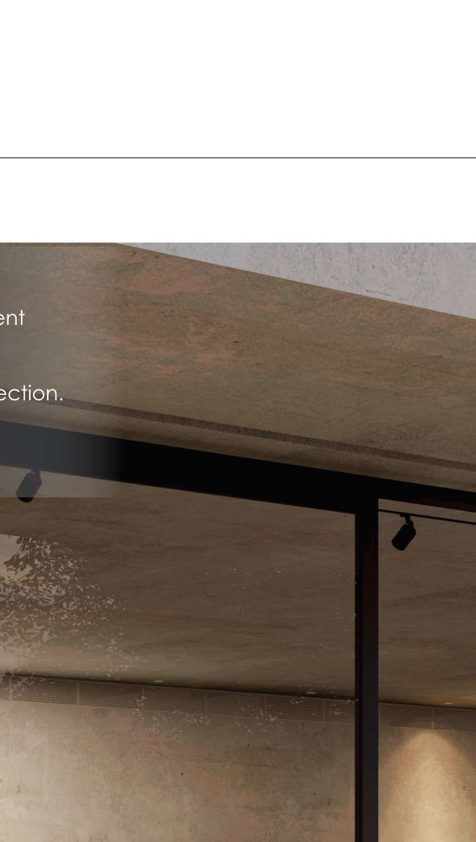
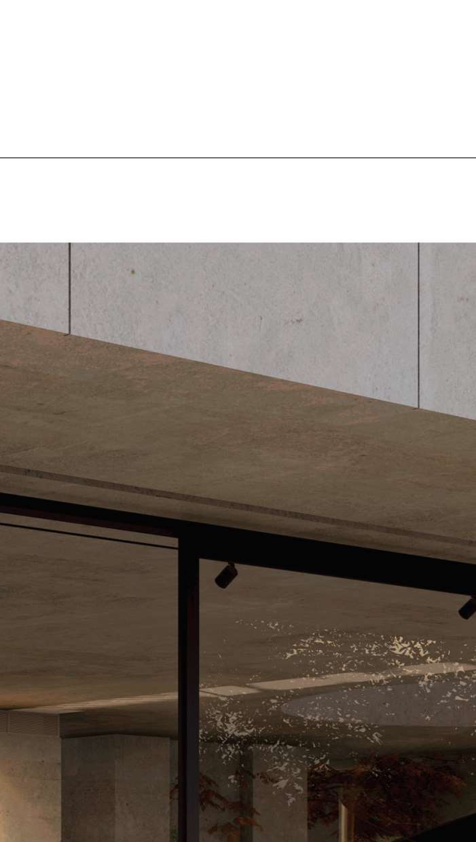
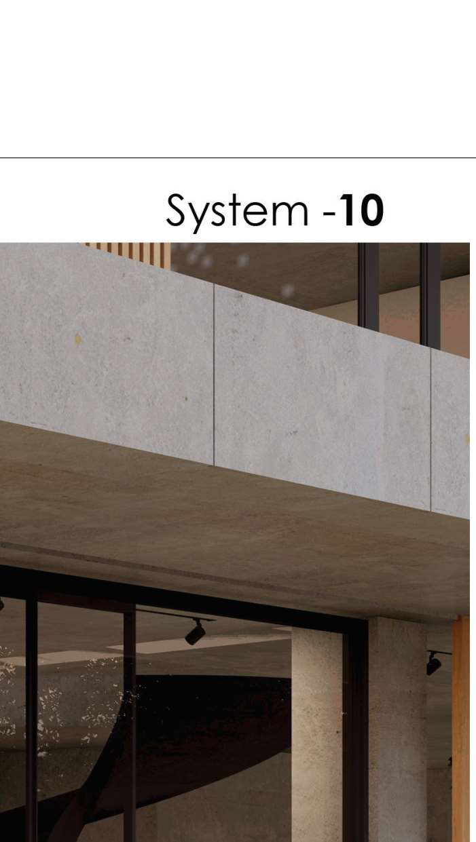
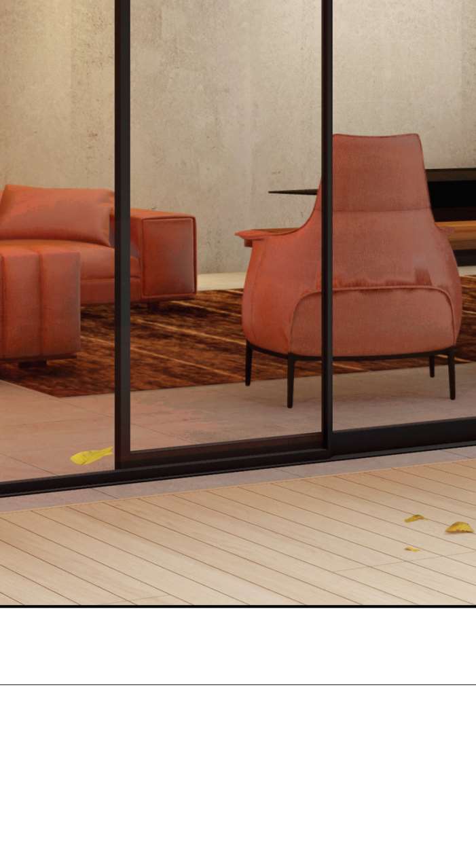
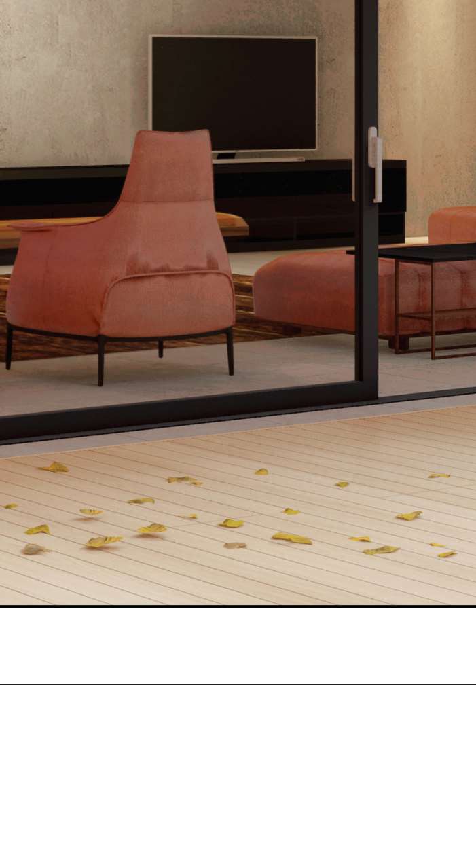
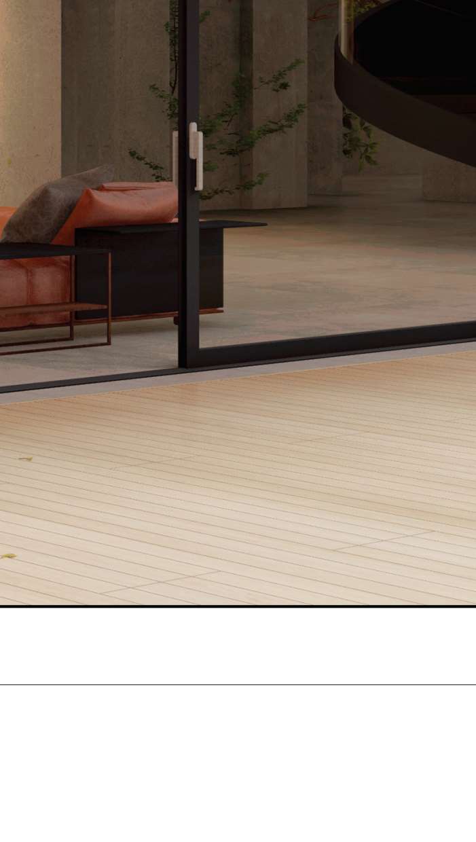
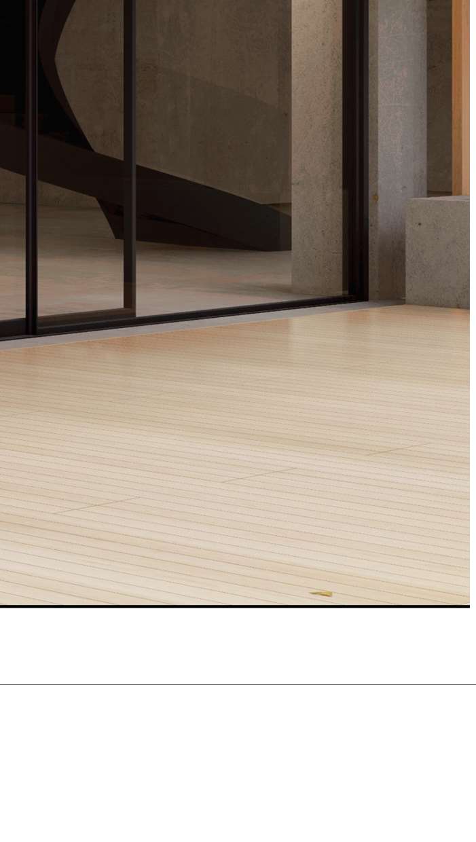
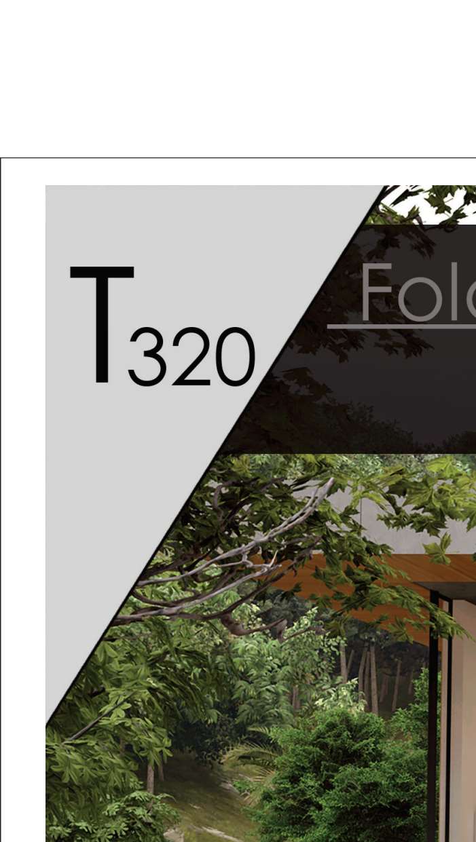
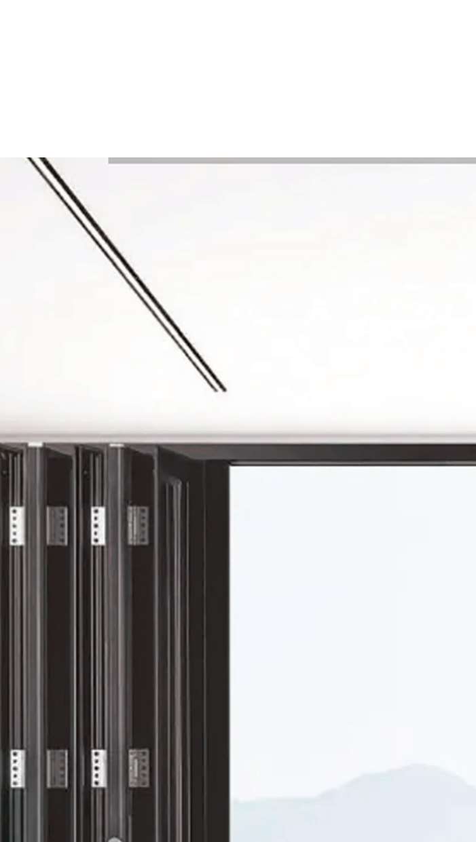
The T320 folding door offers exceptional thermal insulation, minimal aesthetics and the capacity to build structures with exceptionally large proportions and low sightlines. Modern fixtures provide a seamless, bottom-sliding operation.
| Frame width / height | 71 / 45 mm |
| Sash width / height | 68 / 56 mm |
| Sash to sash width | 150 mm |
| Maximum sash height | 2.8 m |
| Sash weight | 150 kg |
| Glazing | 30 / 32 mm |
| Sill | Concealed bottom rail |
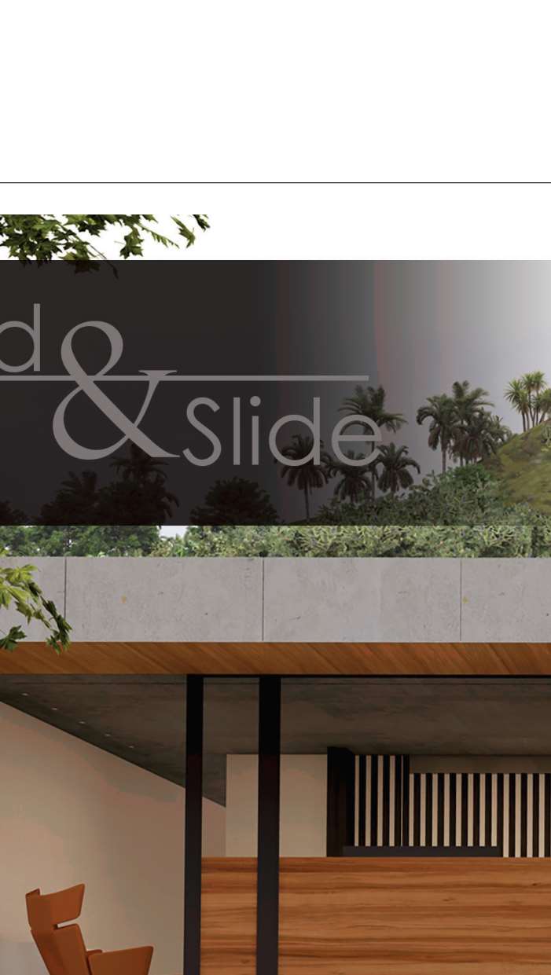
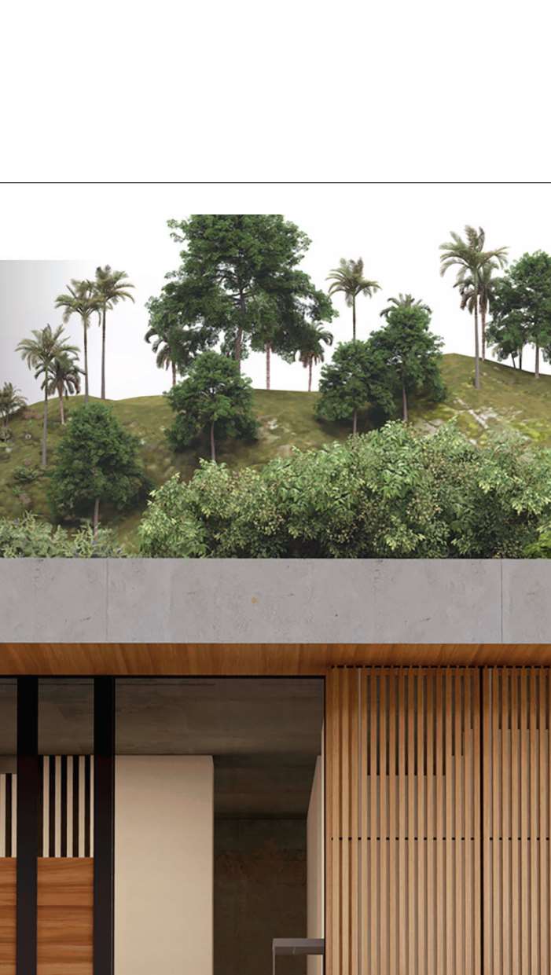
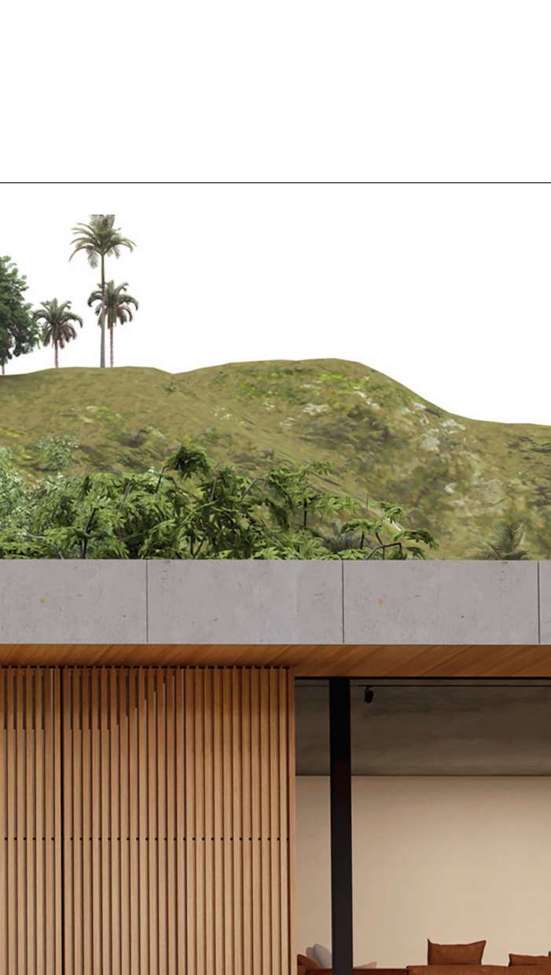
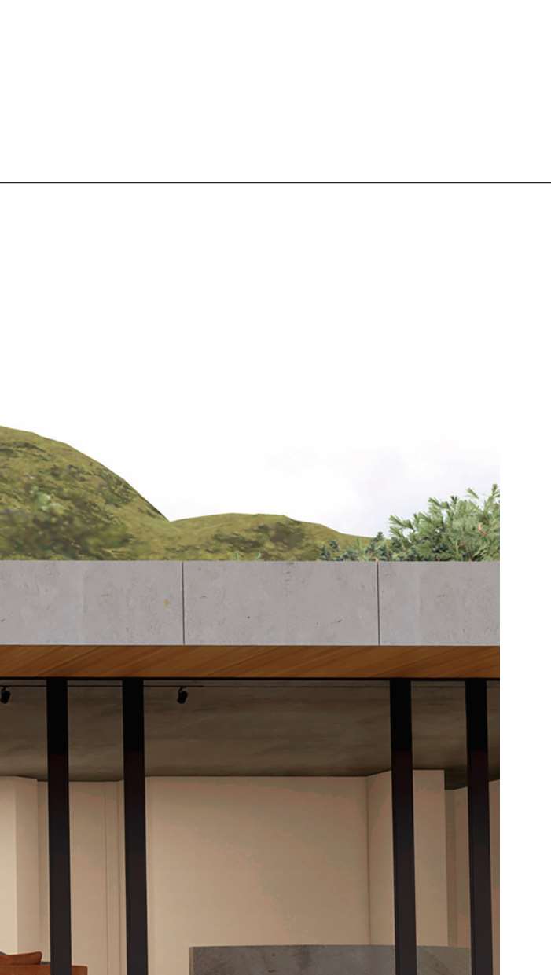
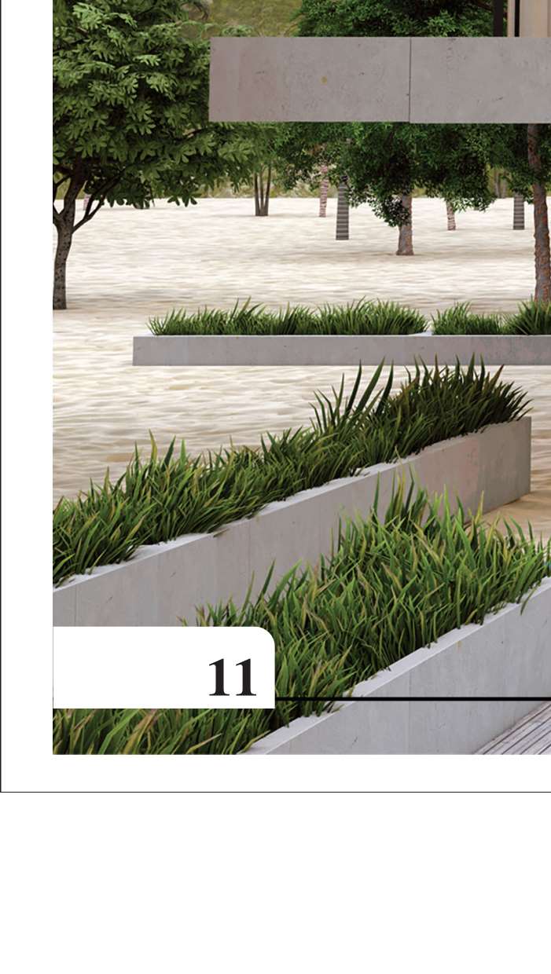
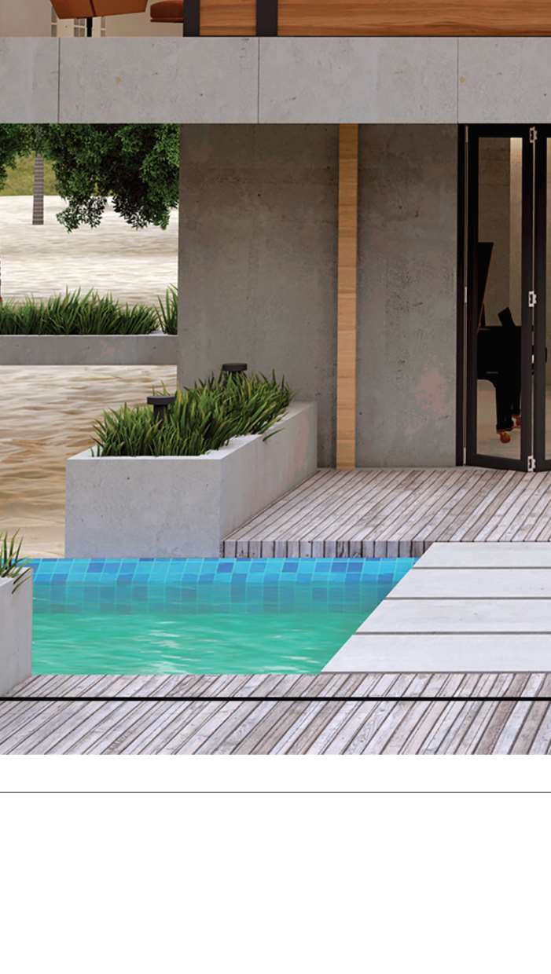
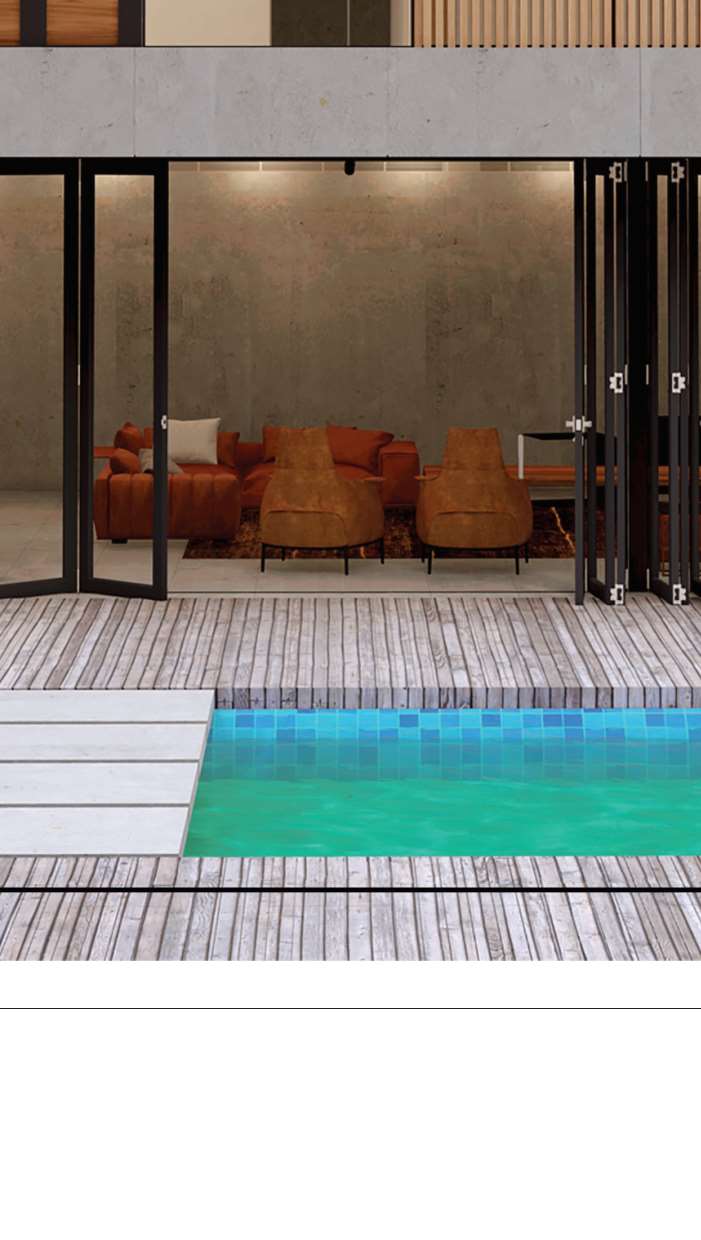
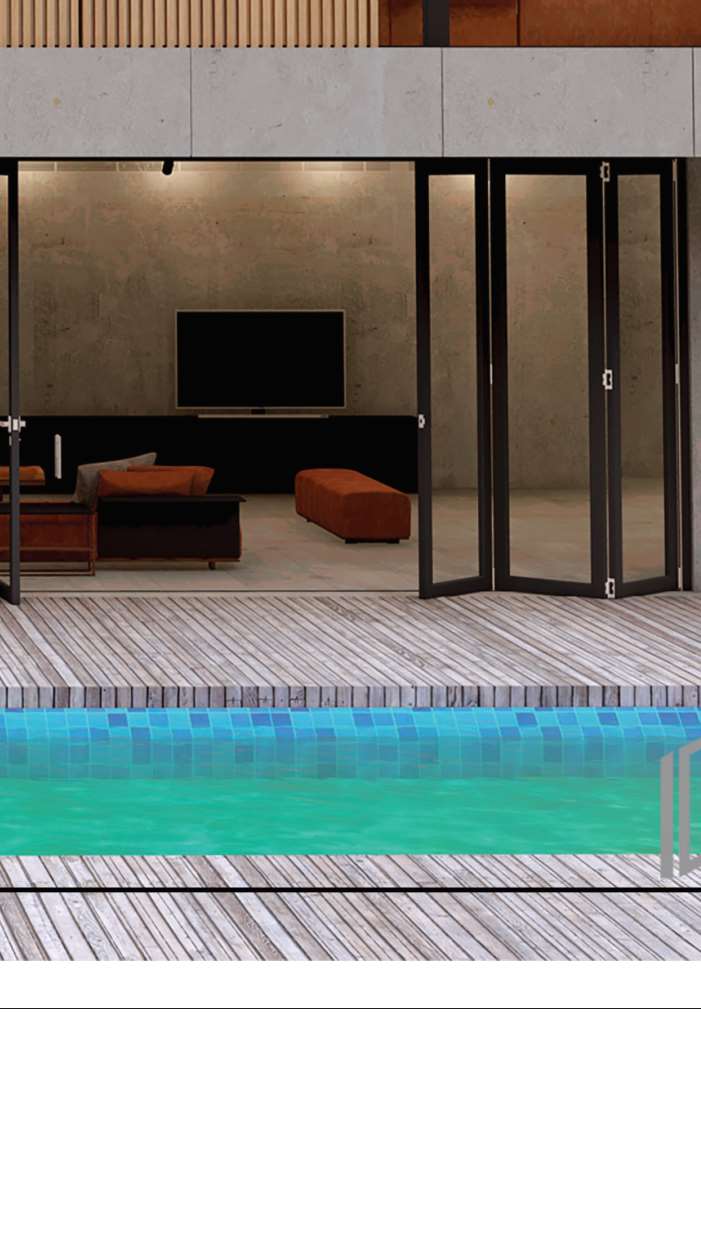
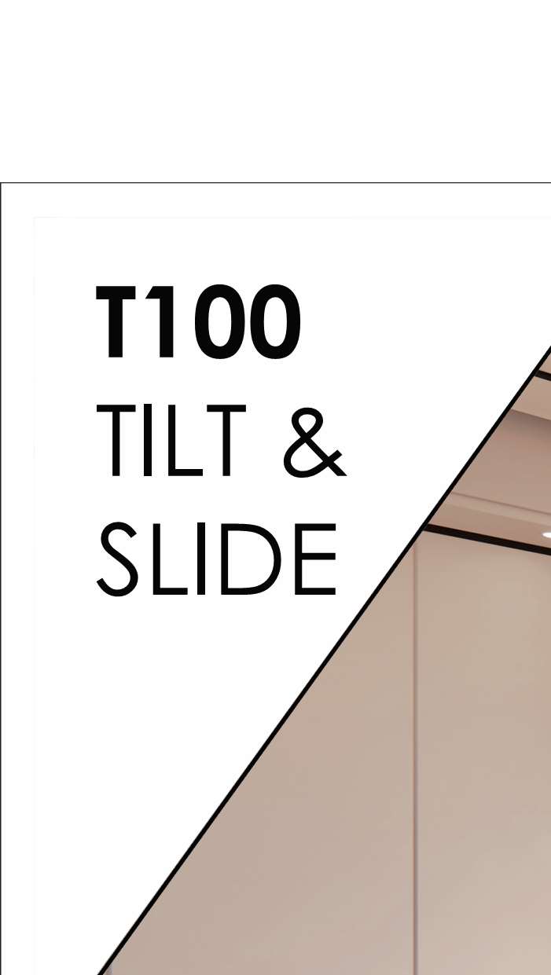
An excellent choice for windows that are easy to operate and offer multiple functional options, with superior thermal insulation. The sash tilts for ventilation throughout the room using minimum space, and slides open when you need more.
| Frame width | 100 / 120 mm |
| Frame height | 70 / 52 mm |
| Sash width / height | 72 / 45 mm · 100 / 23 mm |
| Maximum sash height | 2.6 m |
| Sash weight | 120 kg |
| Glazing | 28 / 30 mm |
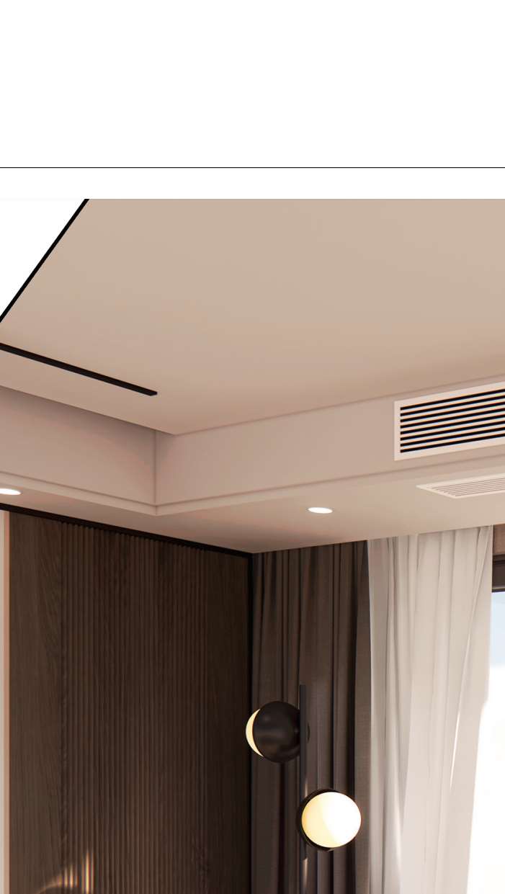
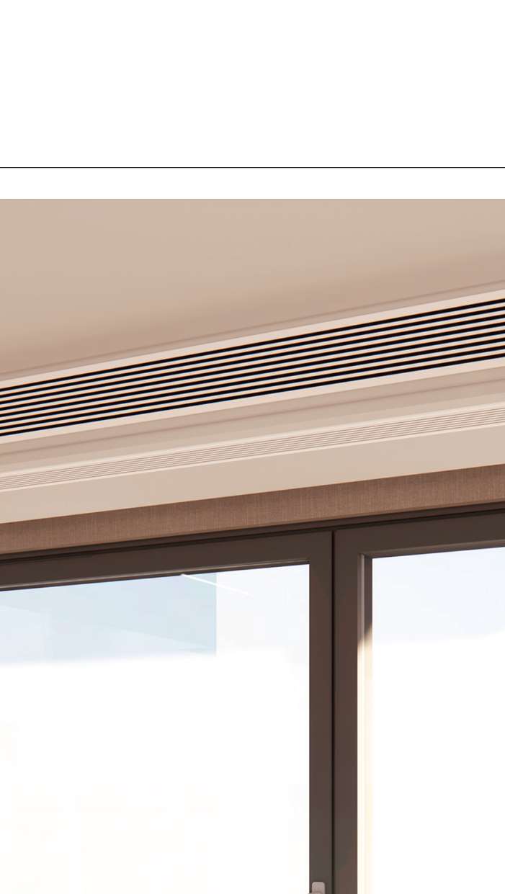
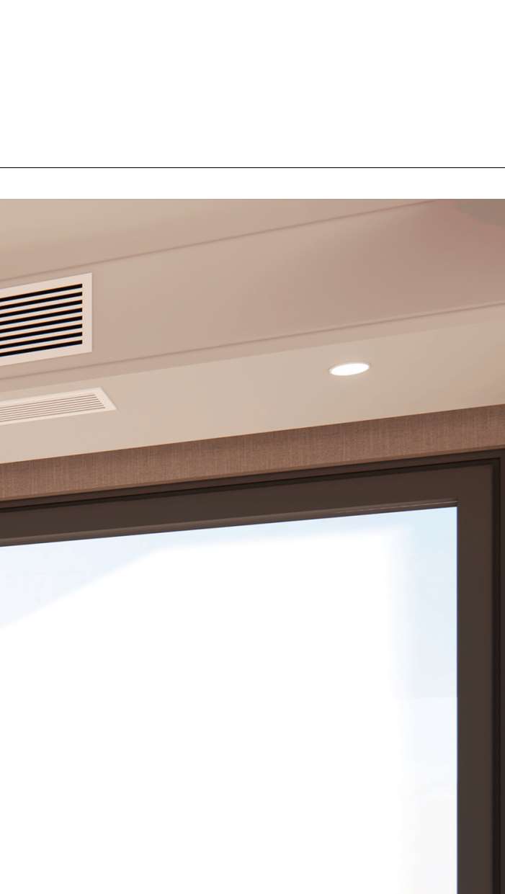
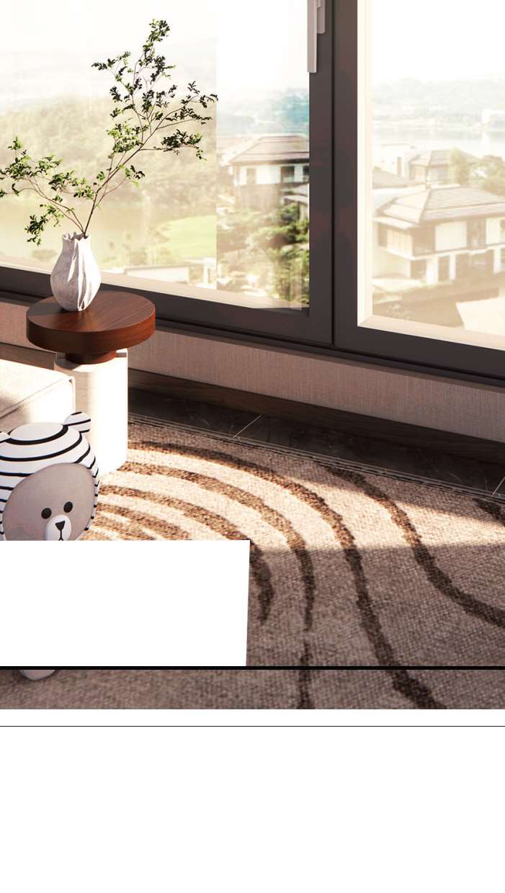
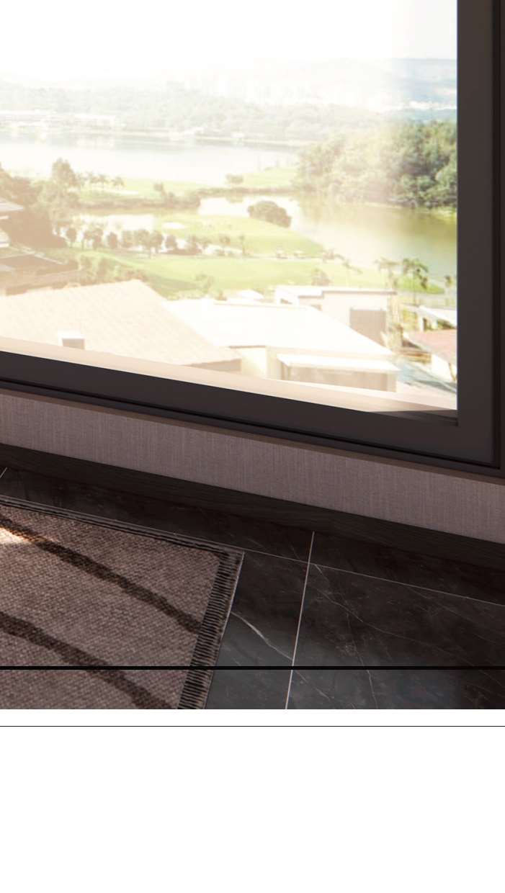
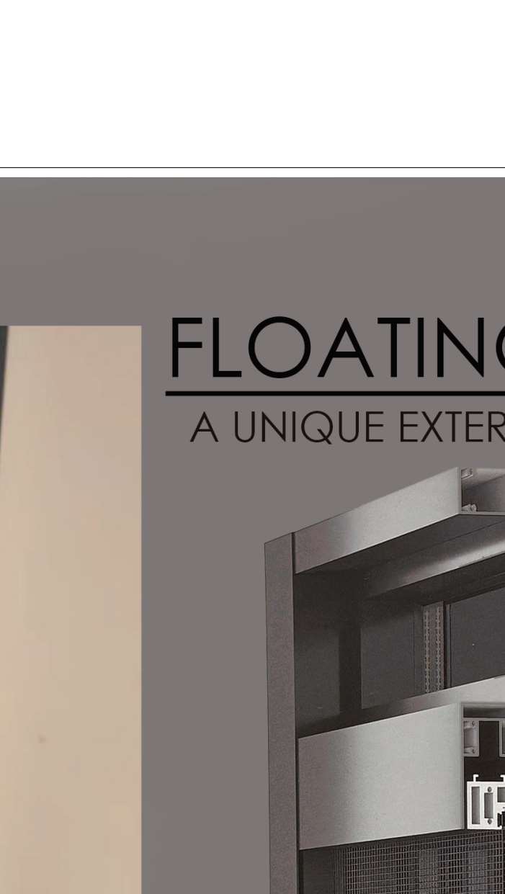
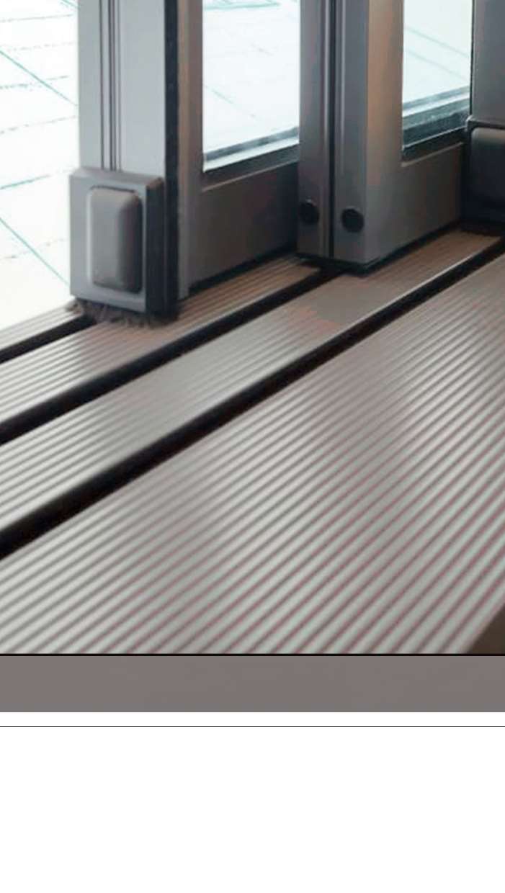
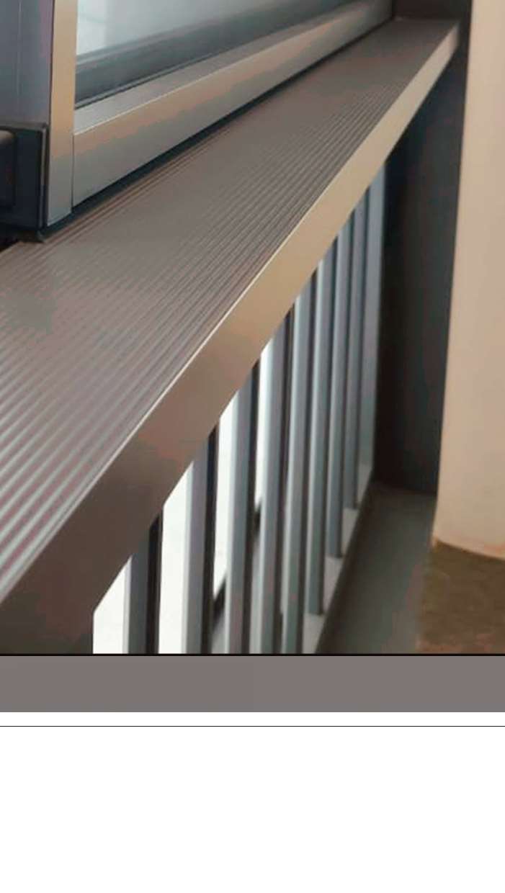
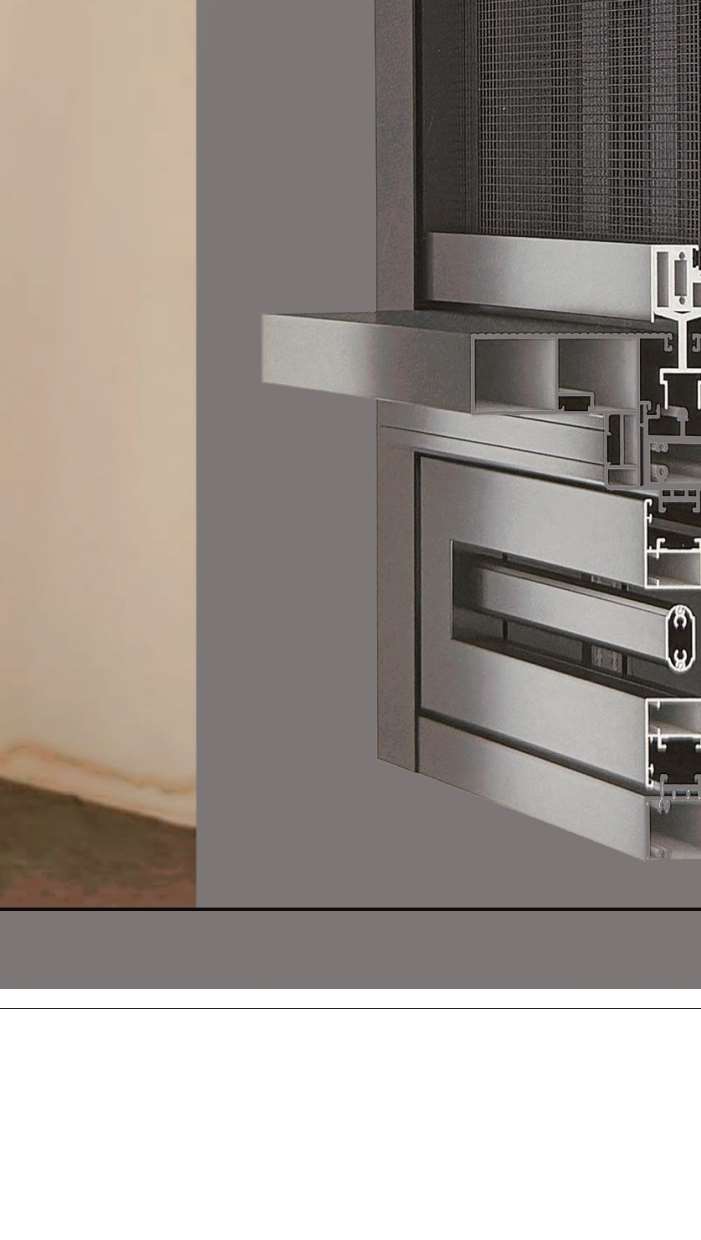
Meets the demanding requirements of contemporary residences for high thermal insulation and modern aesthetics, with a hidden track and invisible water evacuation that keep the frame clean and easy to maintain. Ideal for both new buildings and renovations.
| Frame width / height | 125 / 214 mm · 58 mm |
| Sash width / height | 32 / 30 mm |
| Maximum sash height | 2.6 m |
| Sash weight | 120 kg |
| Glazing | 24 mm |
| Sill | Hidden track |
From steel-look PT doors to invisible doors and acoustic glass partitions, System 10 interior systems bring the same precision indoors.
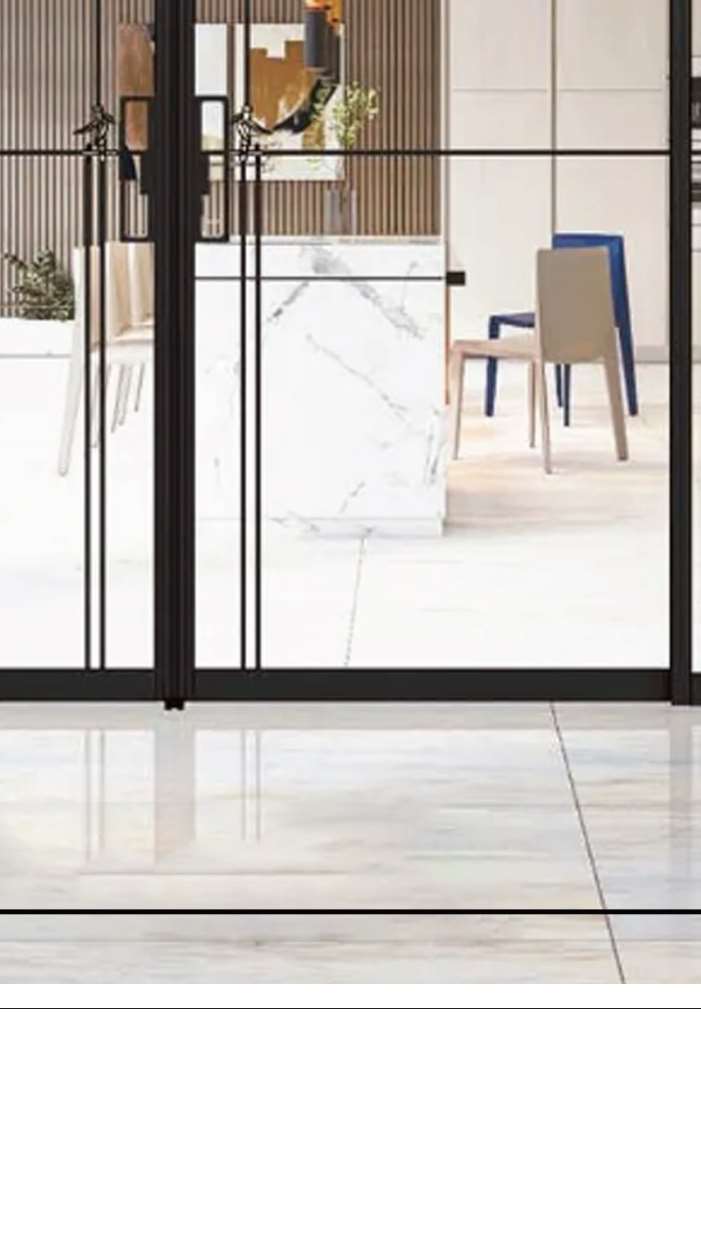
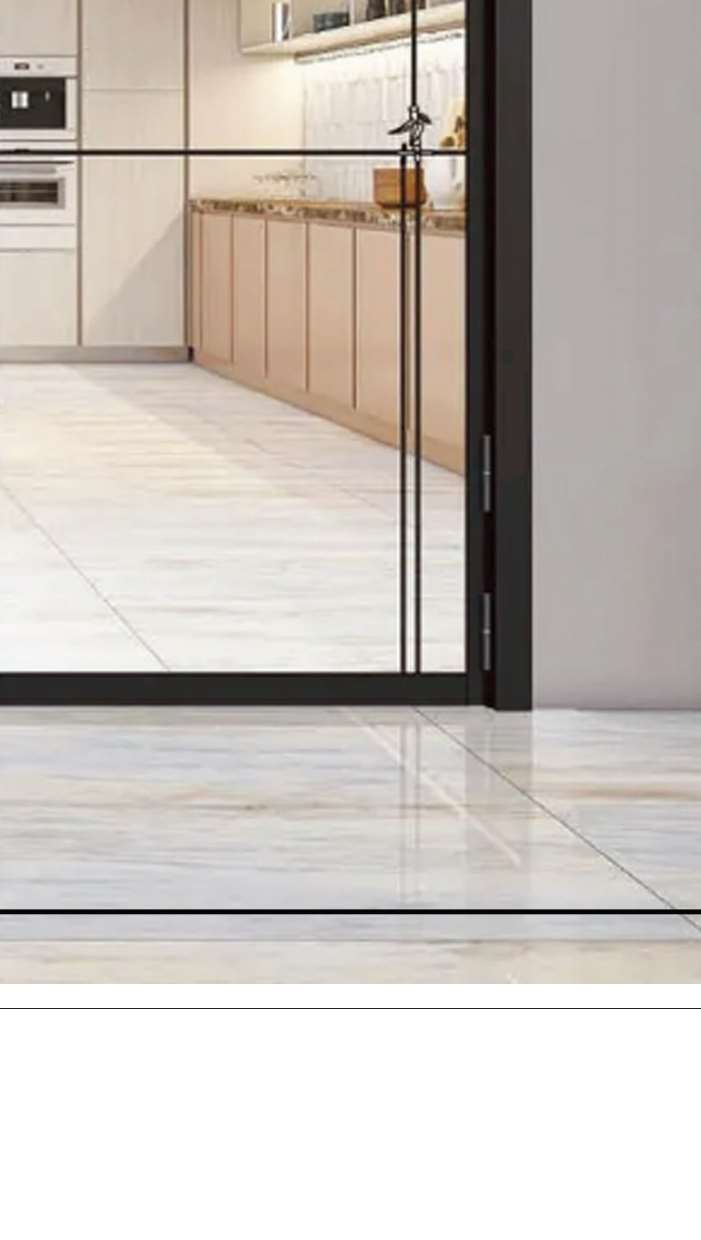
The primary design concept for PT Doors is simple and perfect for partitioning living rooms and modern kitchens. Quite light, with small or larger frames, the series has a distinguishing "steel look", with large glass panels hanging on the aluminium framework for smooth access without obstruction.
| Frame width / height | 116 / 100 mm |
| Sash width | 30 mm |
| Sash to sash width | 48 mm |
| Maximum sash height | 2.6 m |
| Sash weight | 120 kg |
| Glazing | 24 mm |
Available in 5 electroplated finishes for a unique look:
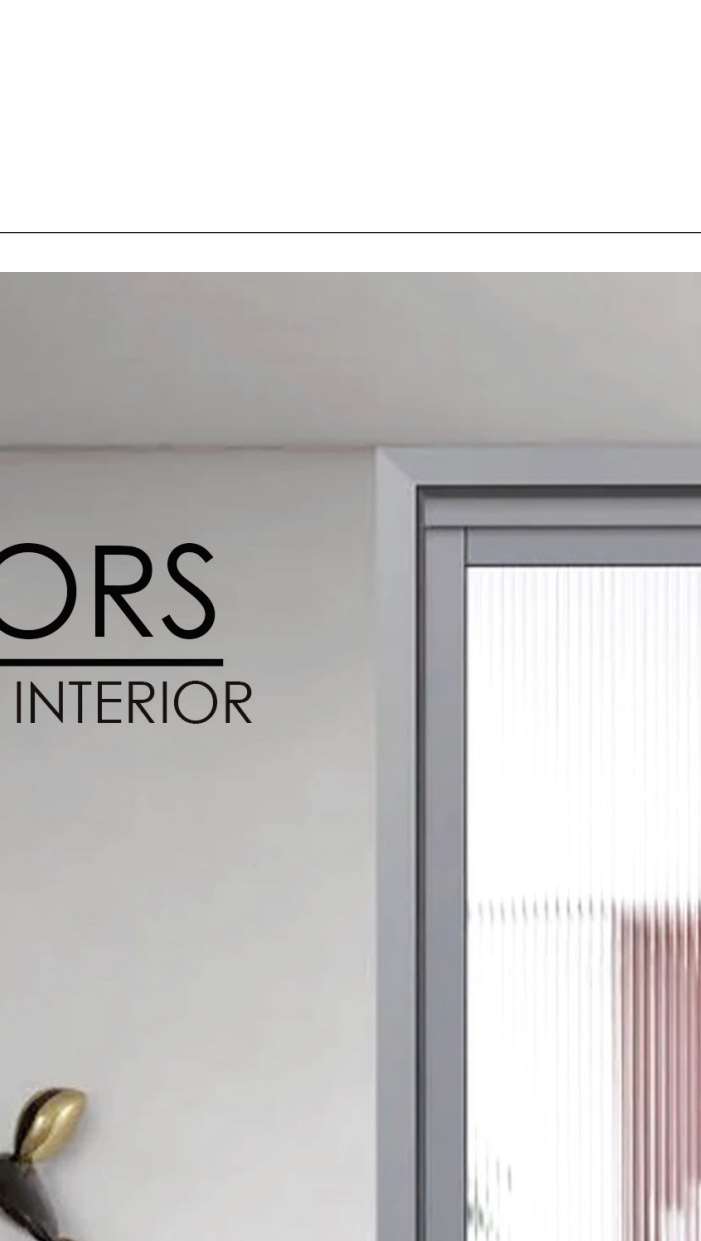
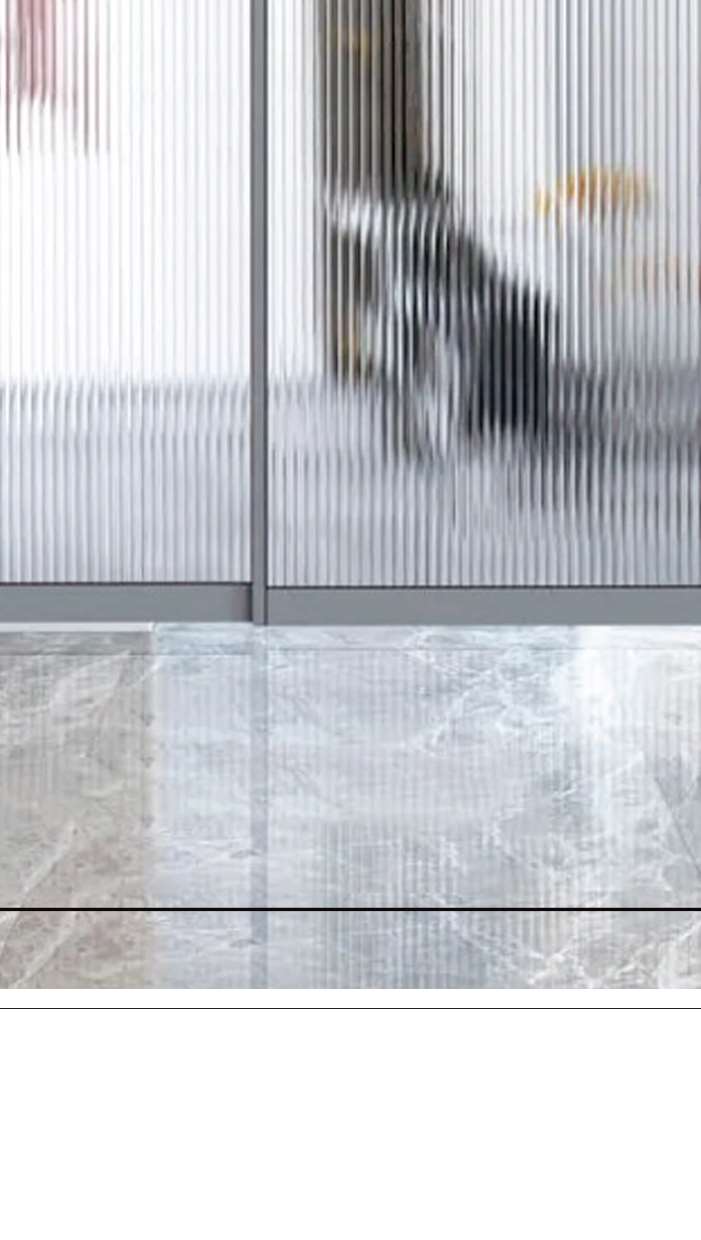
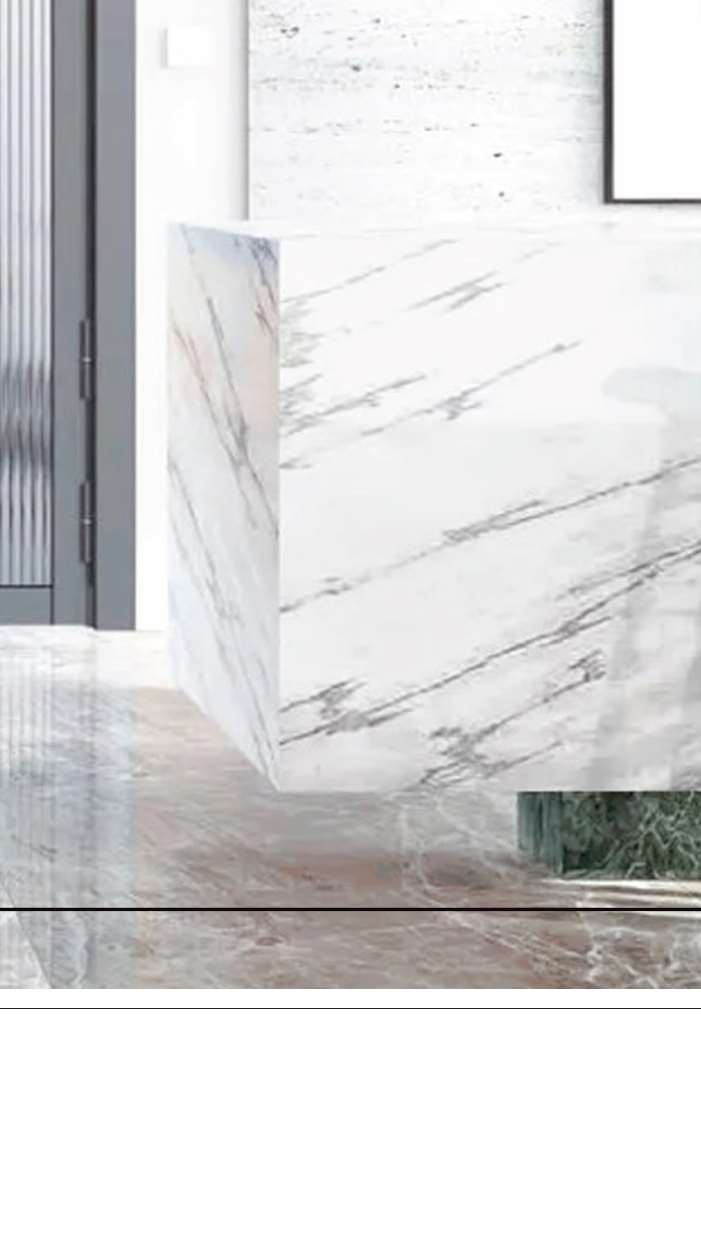
Where the natural elegance of wood meets the enduring strength of aluminium: a hybrid door with warmth inside and robust, low-maintenance aluminium outside.
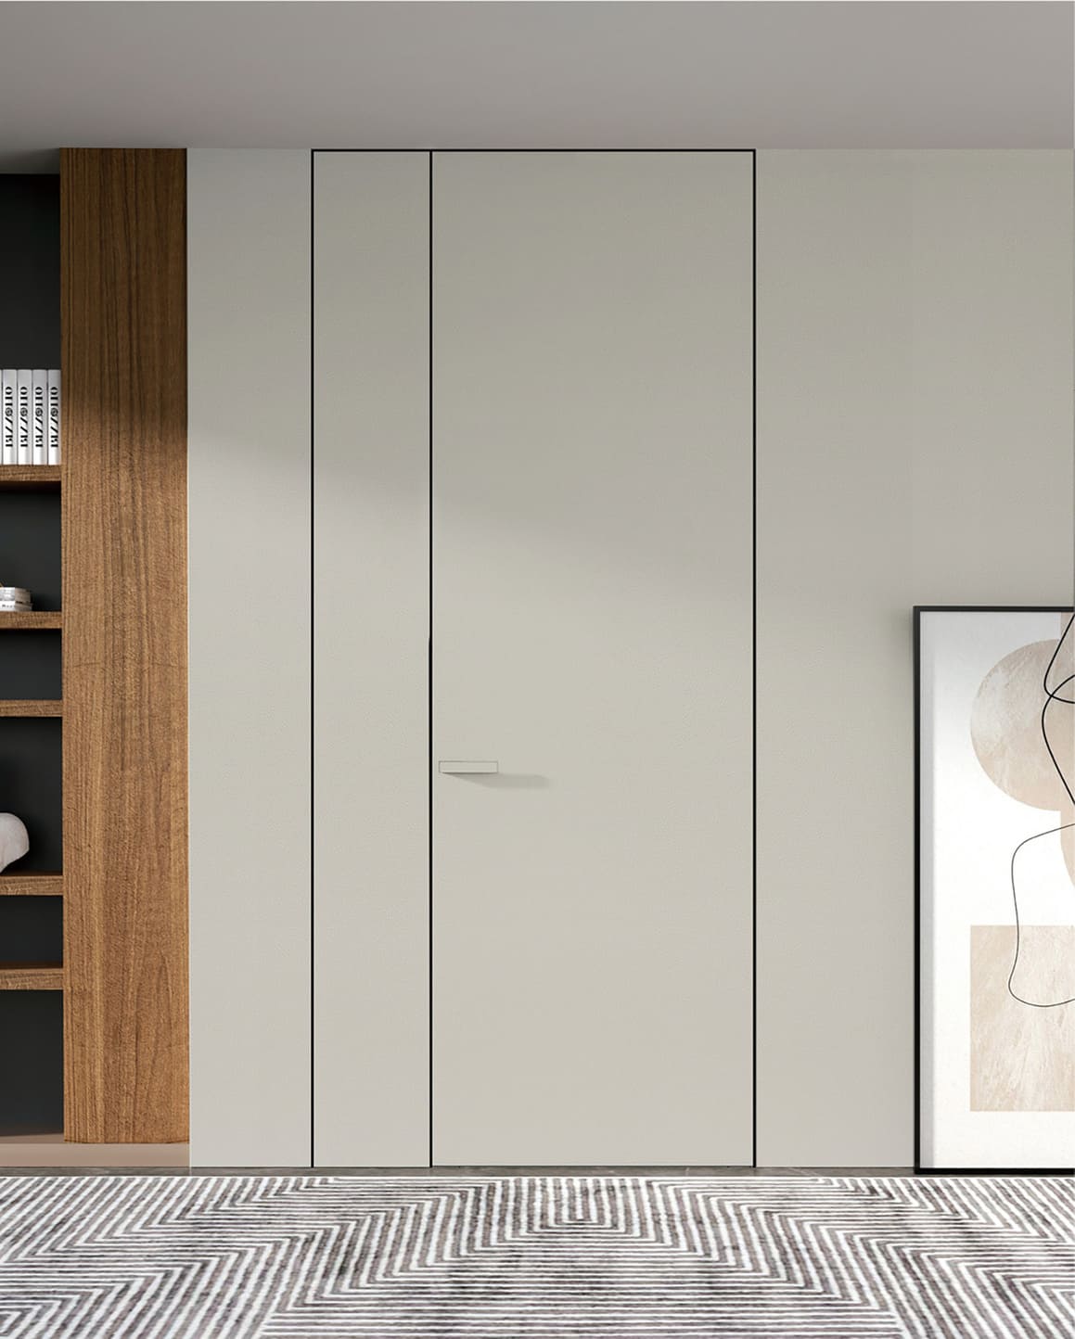
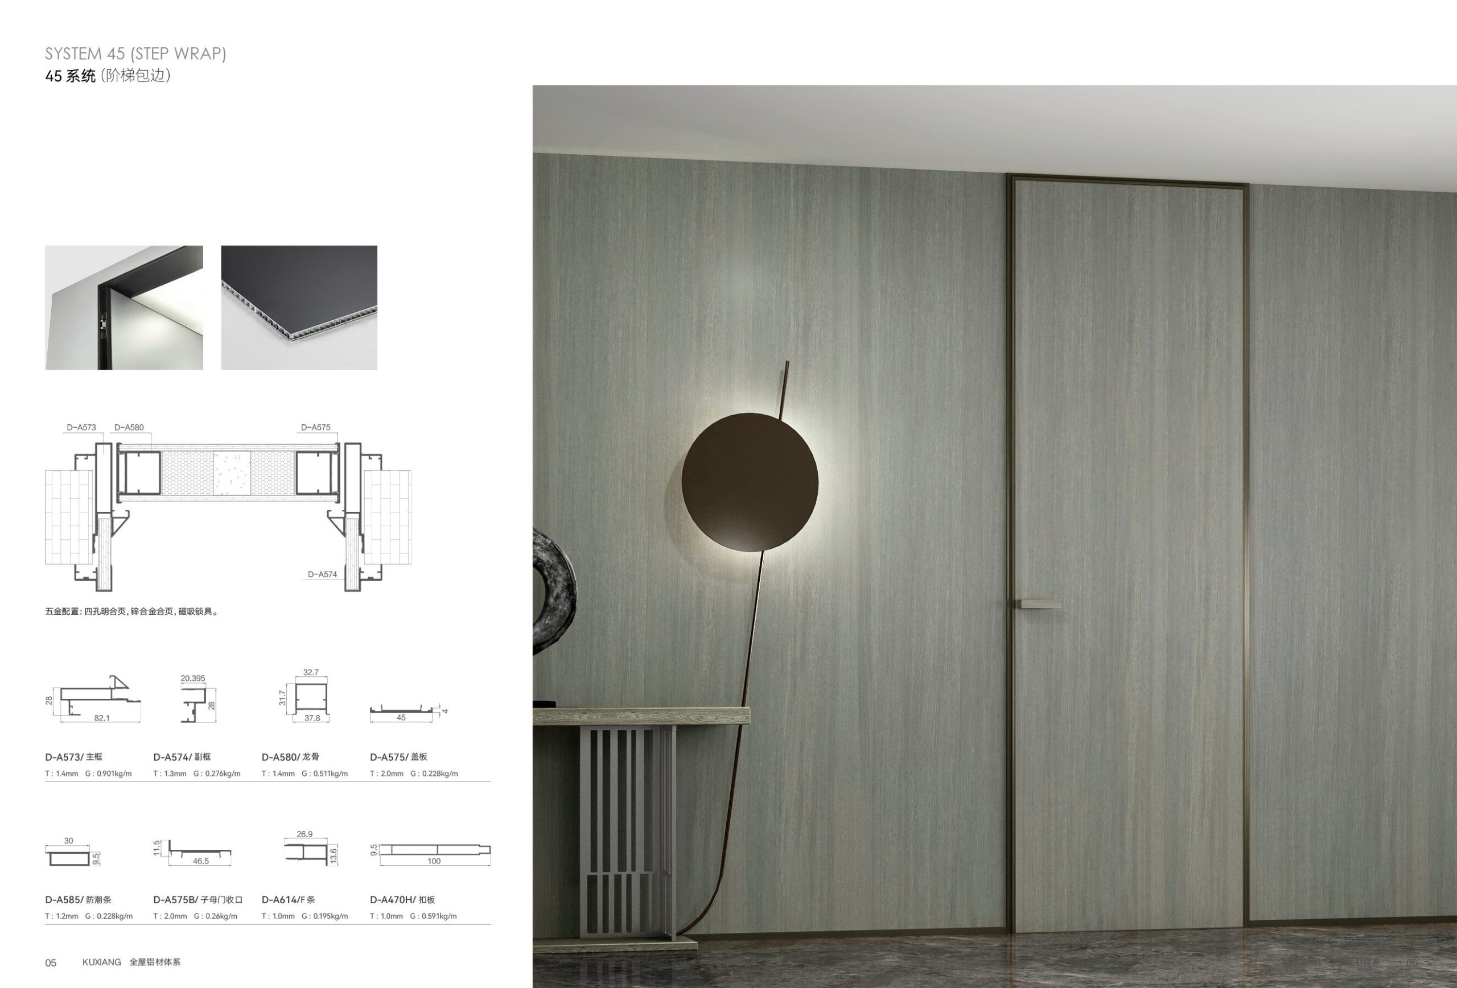
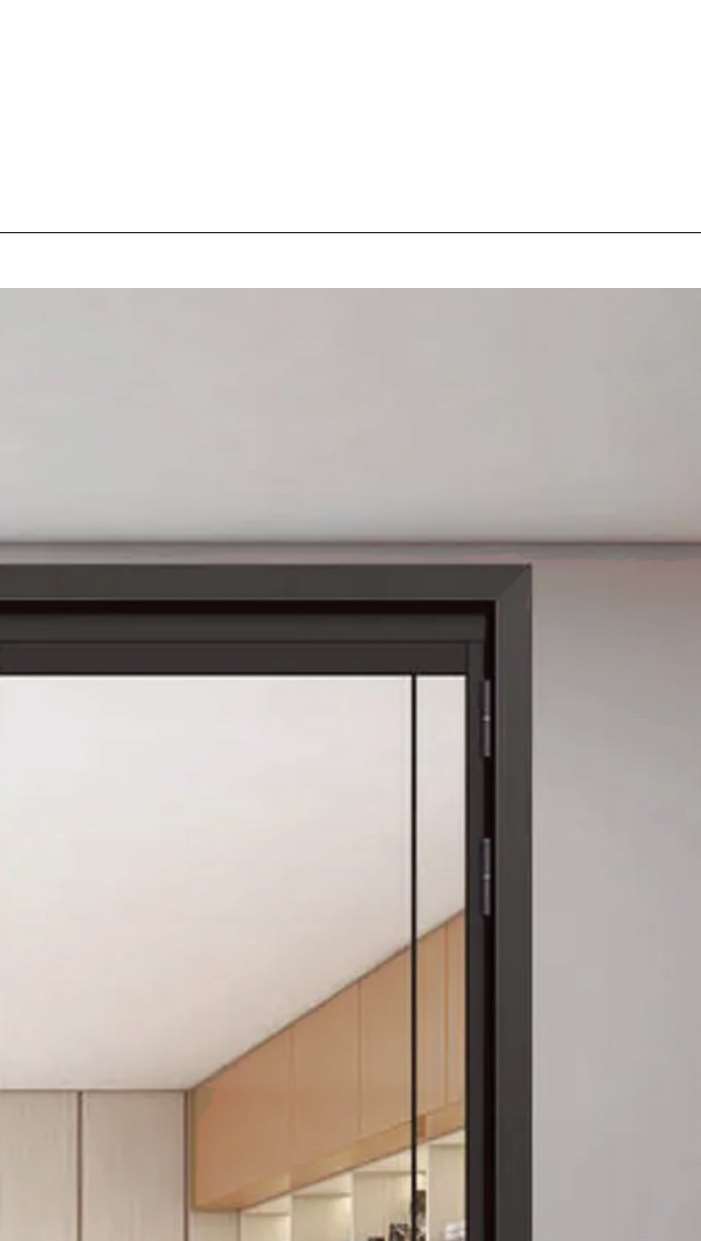
Ultra-slim aluminium profiles and flush-fitting technology blend the door seamlessly into the wall for a clean, continuous aesthetic.
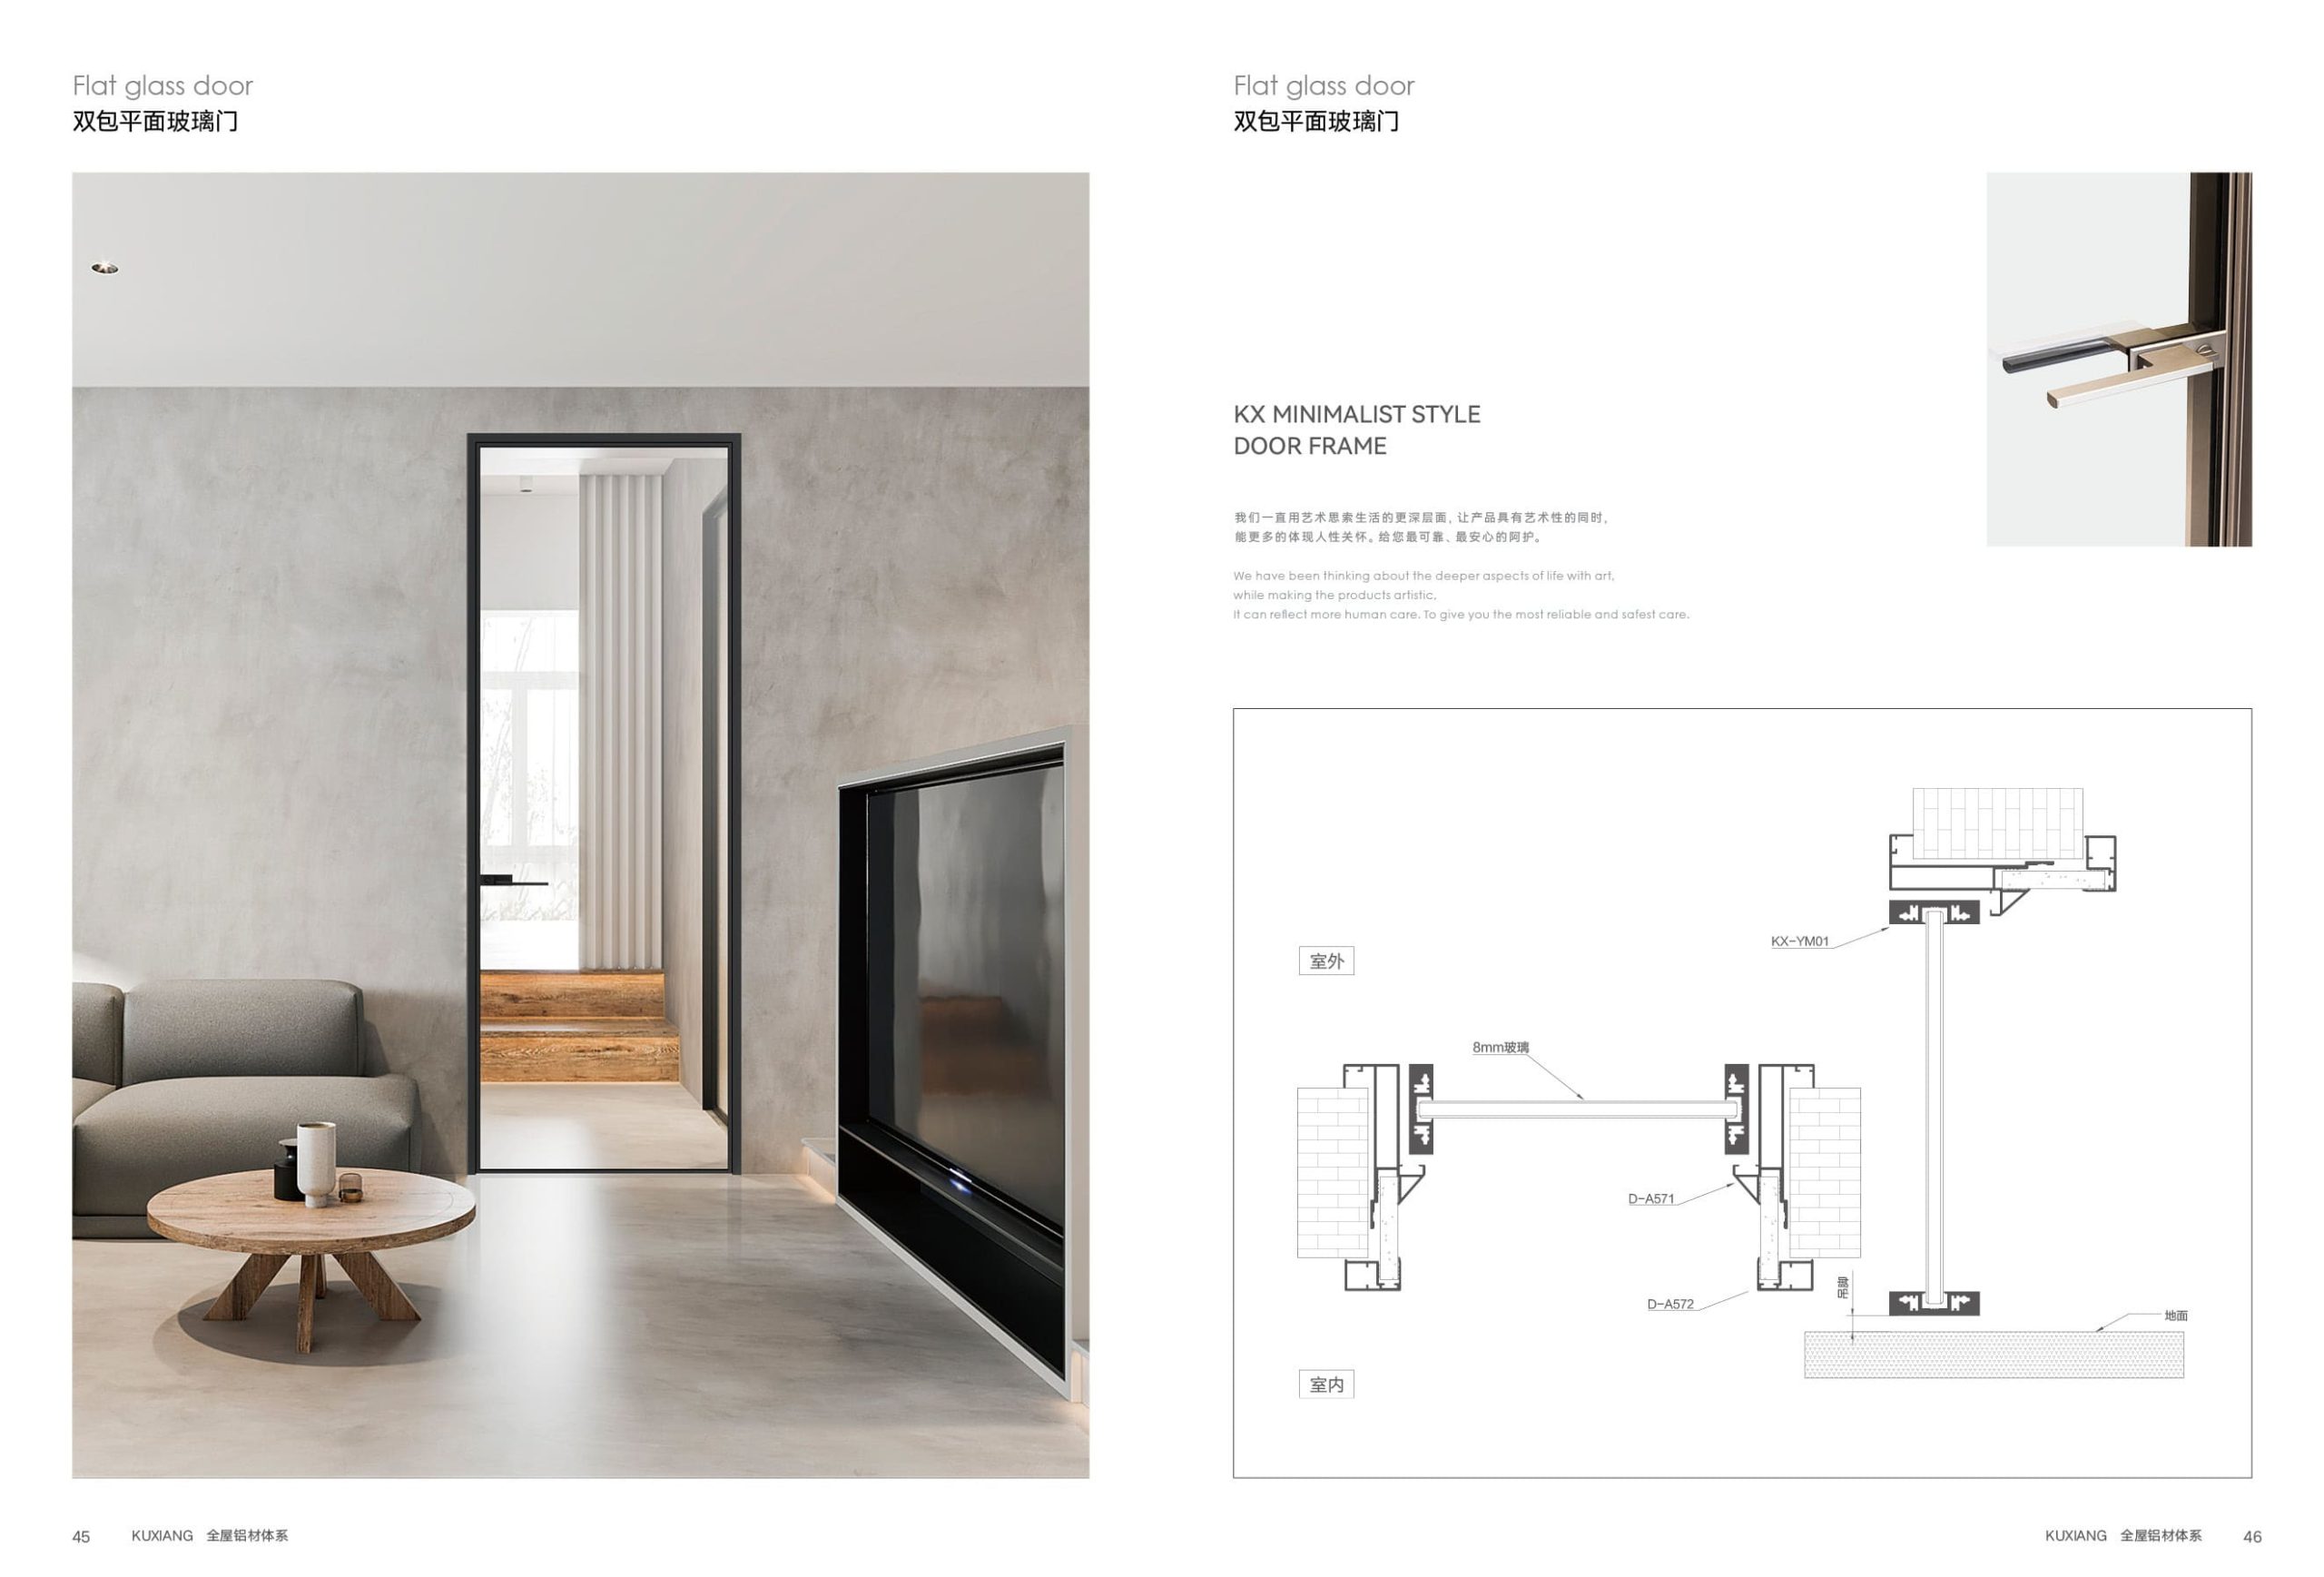
A slim door with concealed hinges that stay completely hidden when closed, for smooth, silent operation and a seamless modern look.
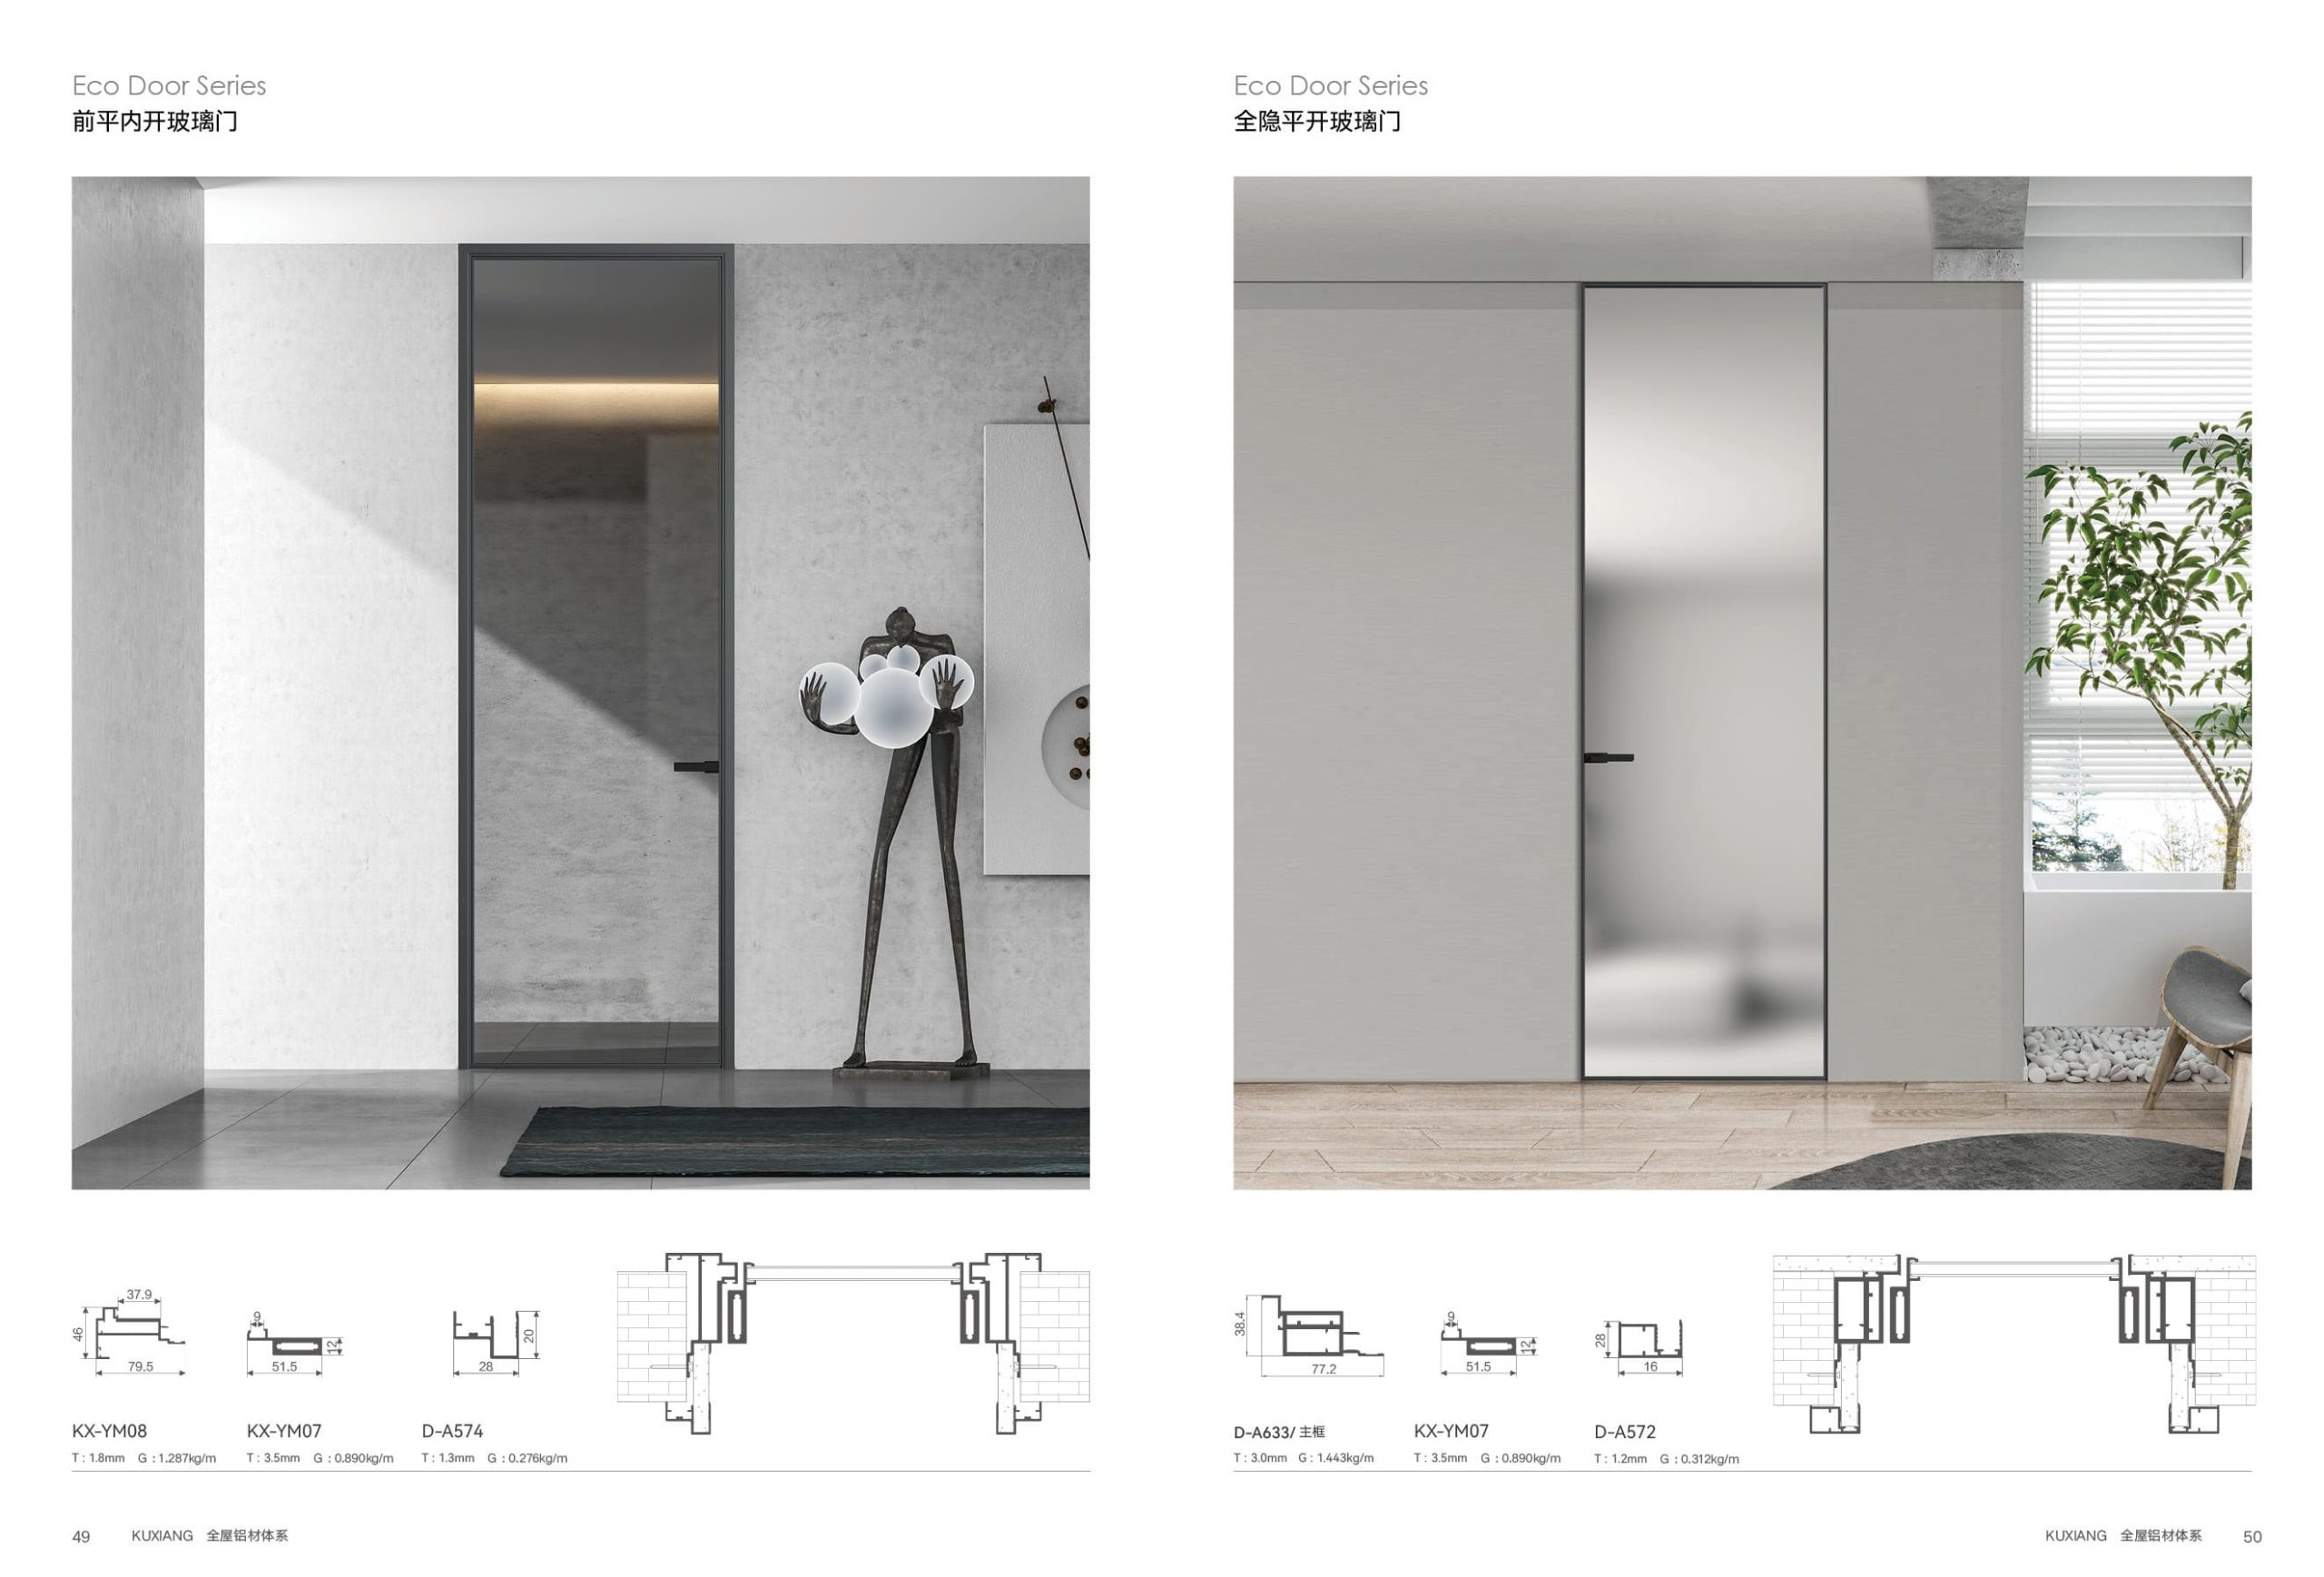
An extra-slim door with hidden hinges for a clean, seamless finish, ideal with frosted or clear glass.
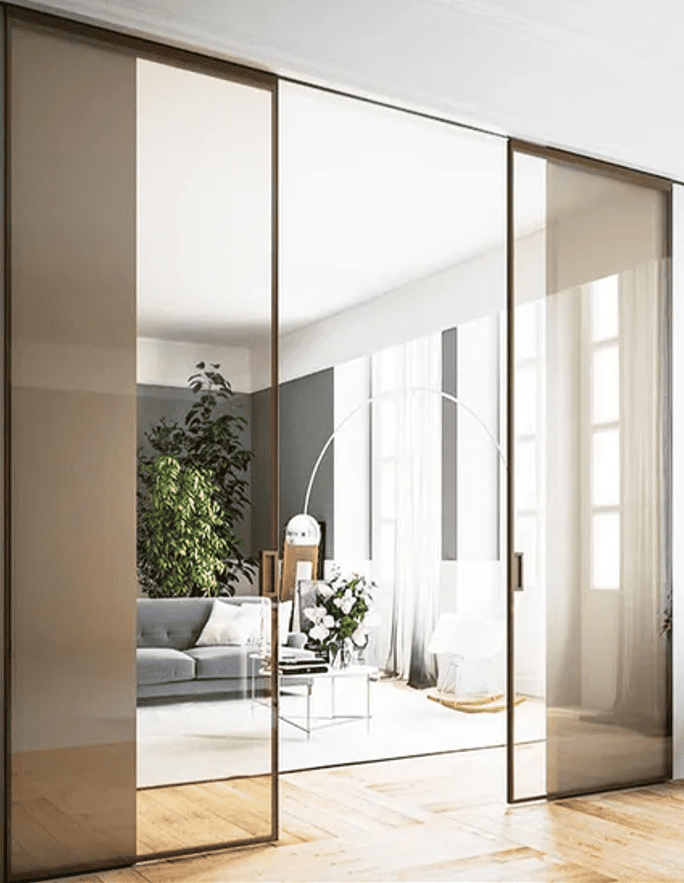
Smooth, quiet, top-hung soft-closing sliding doors in single, double, telescopic and pocket typologies, with exposed 36 mm or concealed frames.
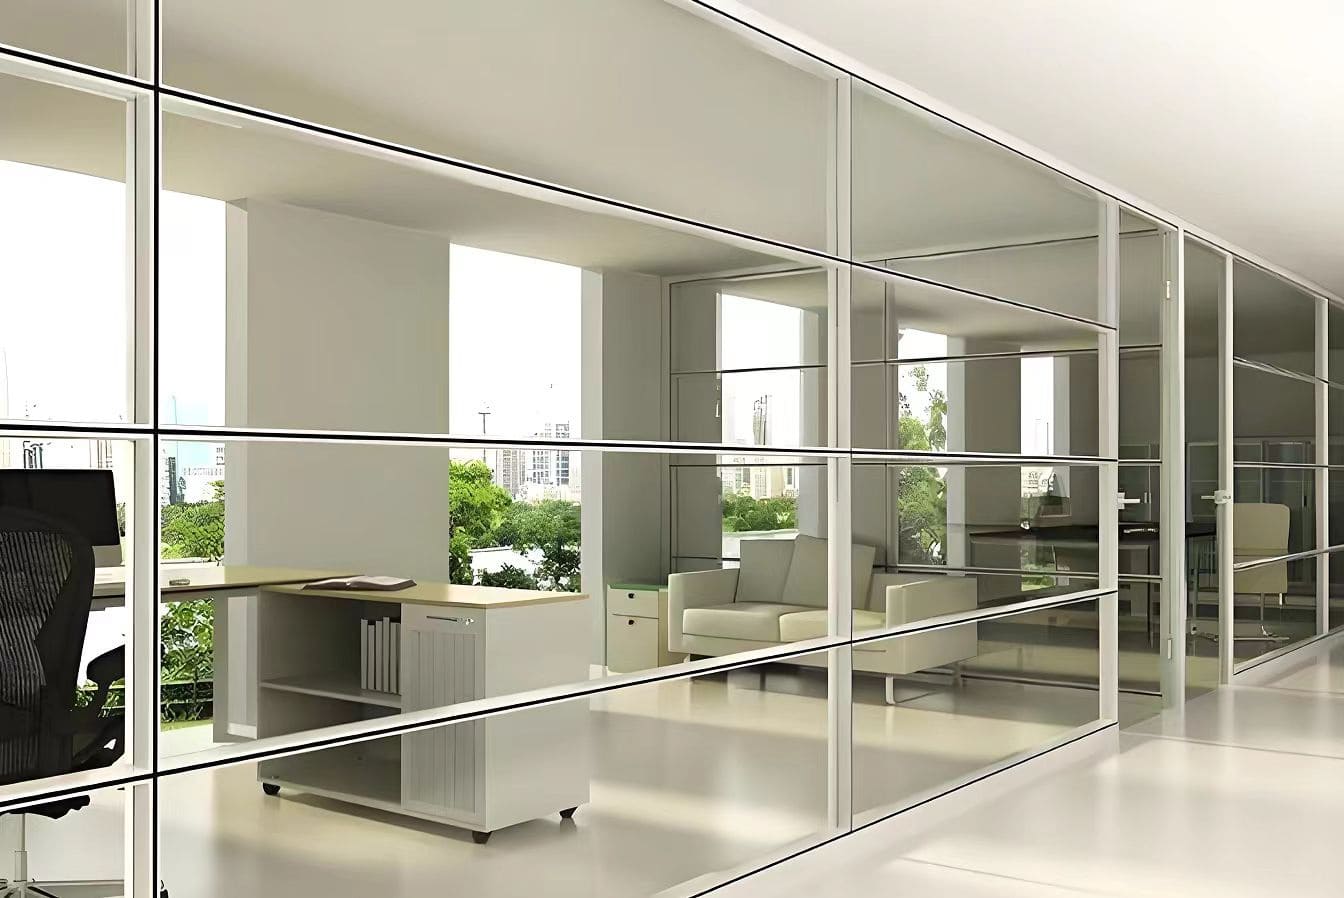
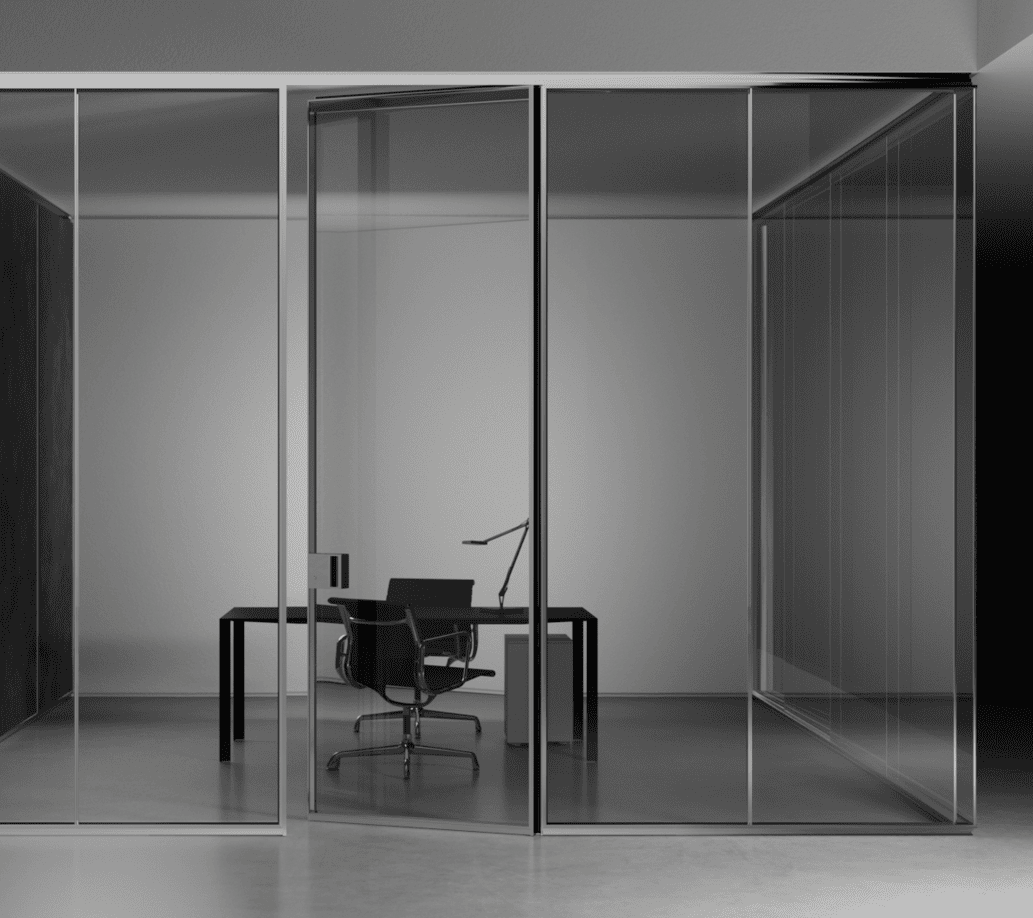
A sleek double-glass partition for enhanced sound insulation and structural stability, ideal for offices, meeting rooms and modern interiors.
Combining contemporary design with functional performance, the double-glass partition divides spaces while maintaining openness and light flow. Two layers of glass enhance acoustic insulation and structural stability, and sleek aluminium profiles with customisable finishes complement any architectural style.
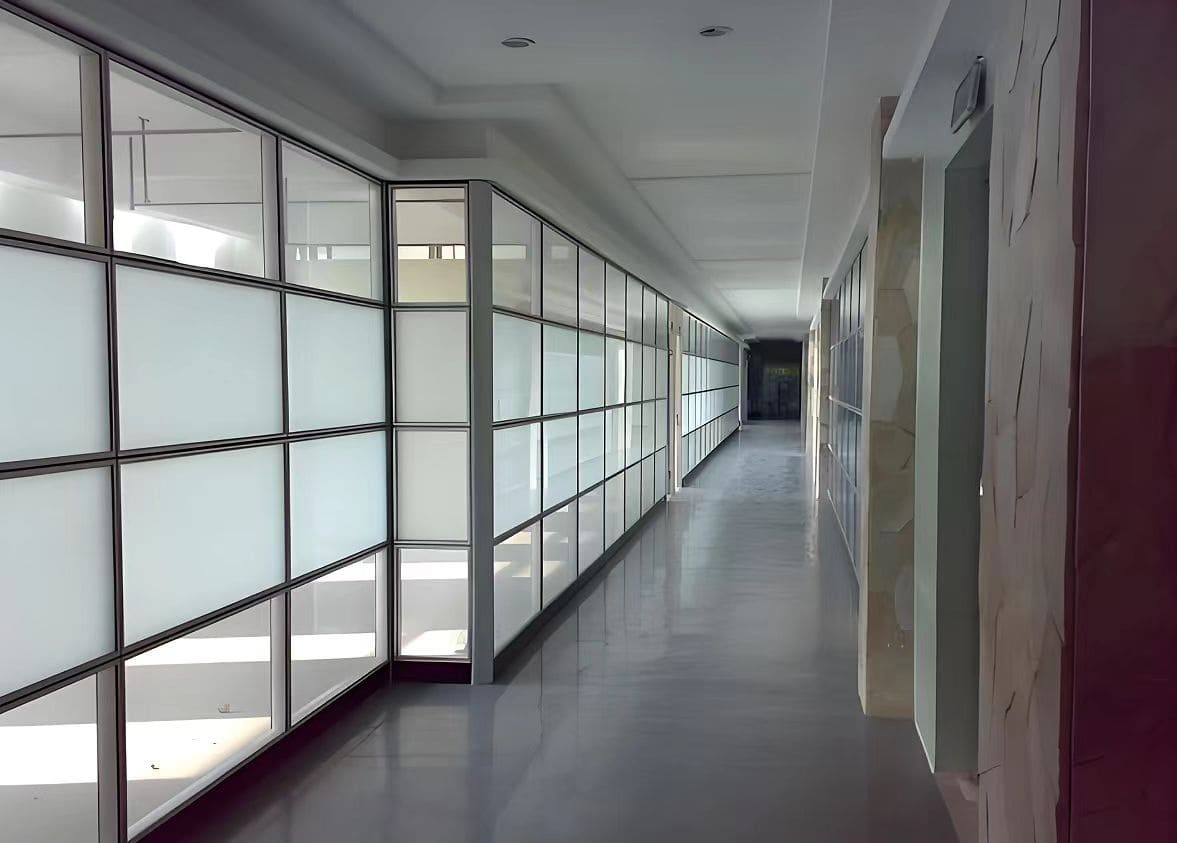
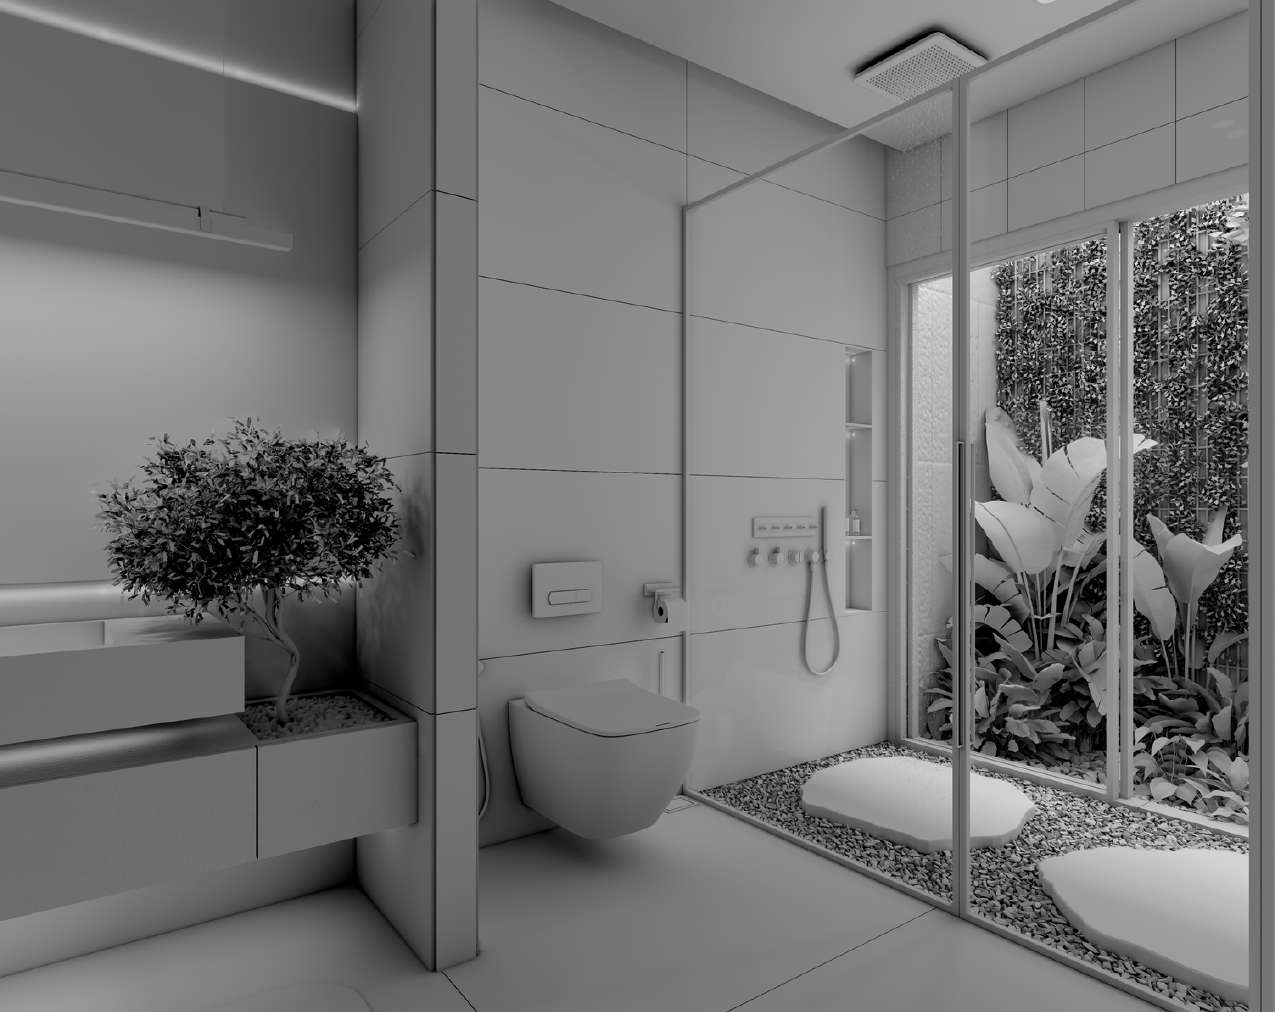
Ten shower enclosure designs in 8 mm toughened glass with brass hardware, made to measure and installed by TENTEN.
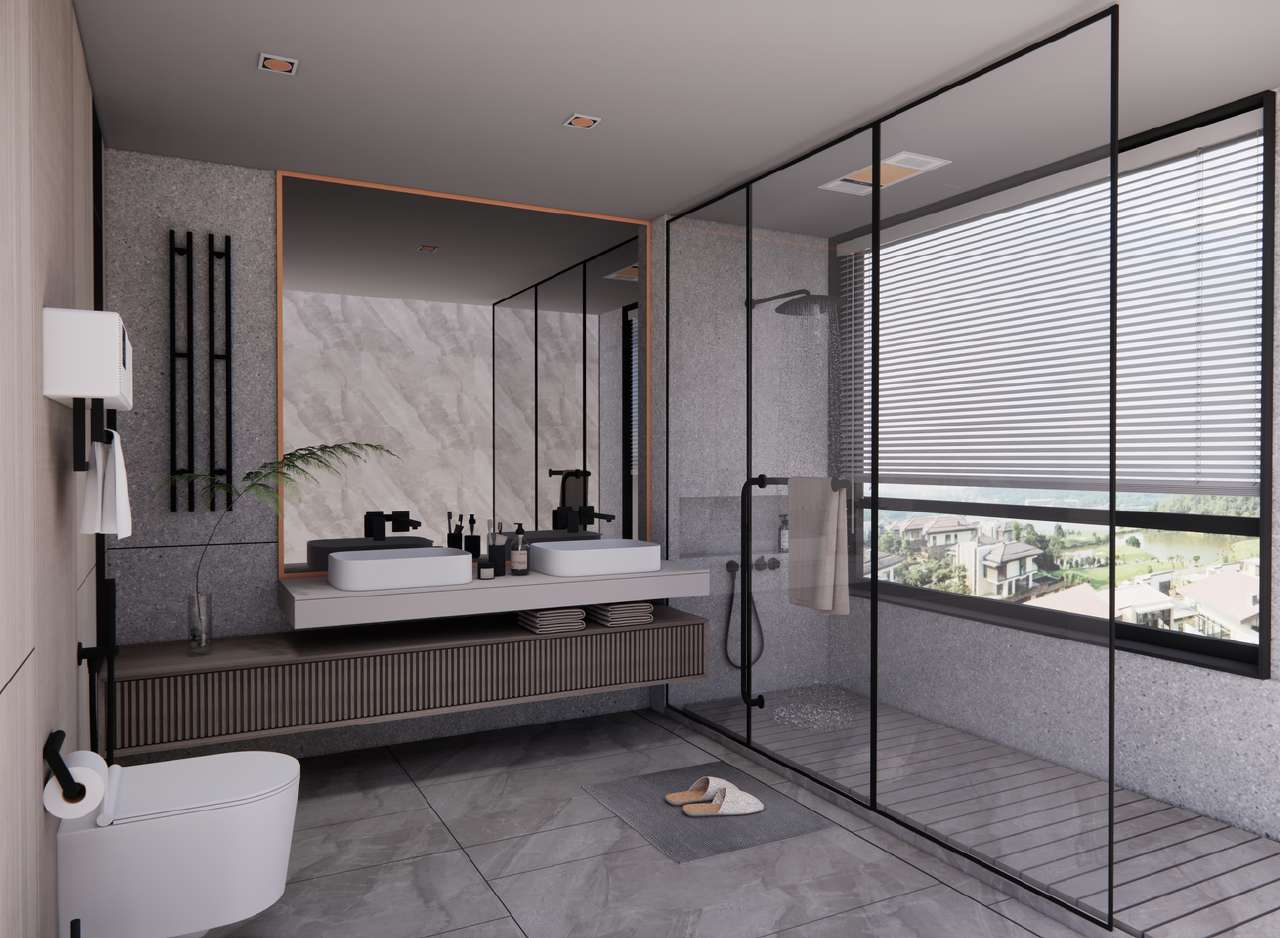
Seamless single-hinge door with smooth, silent operation, ideal for smaller spaces and a minimalist look.
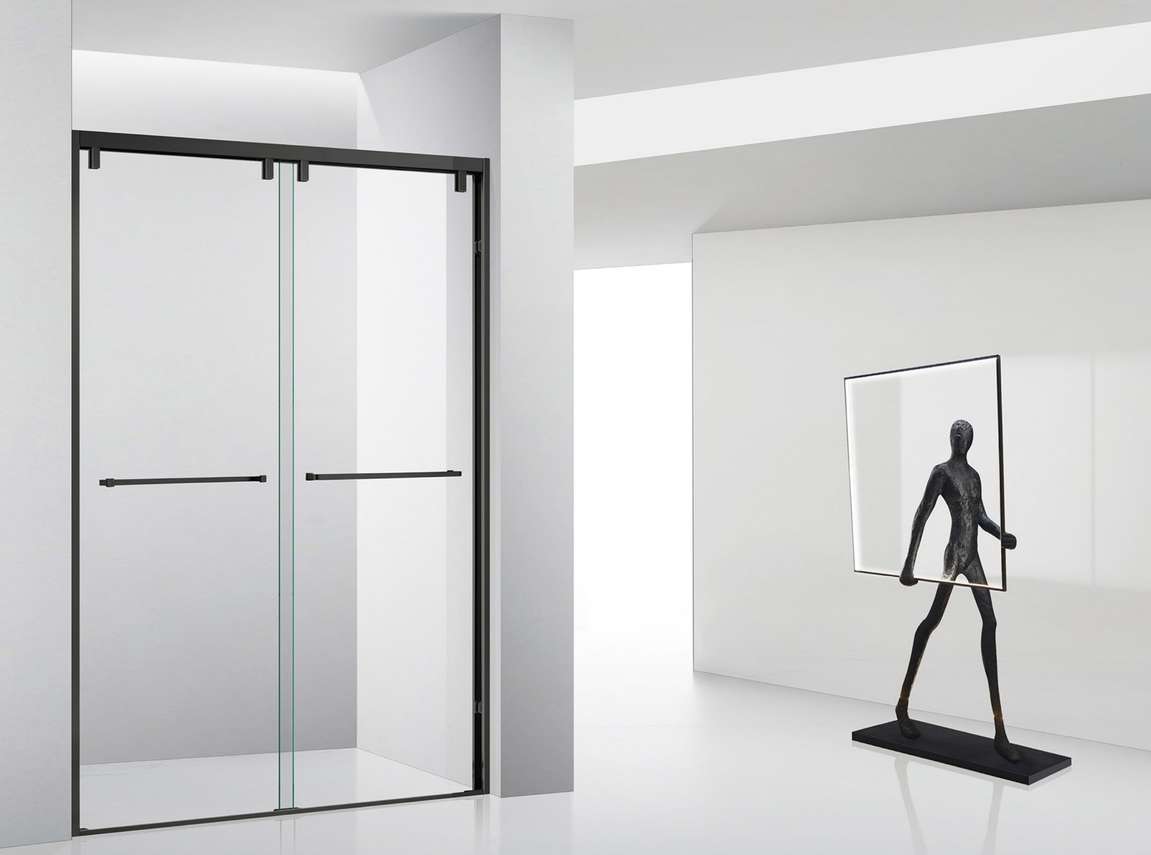
Premium rollers give a quiet, smooth sliding action while the space-saving mechanism frees up the bathroom.
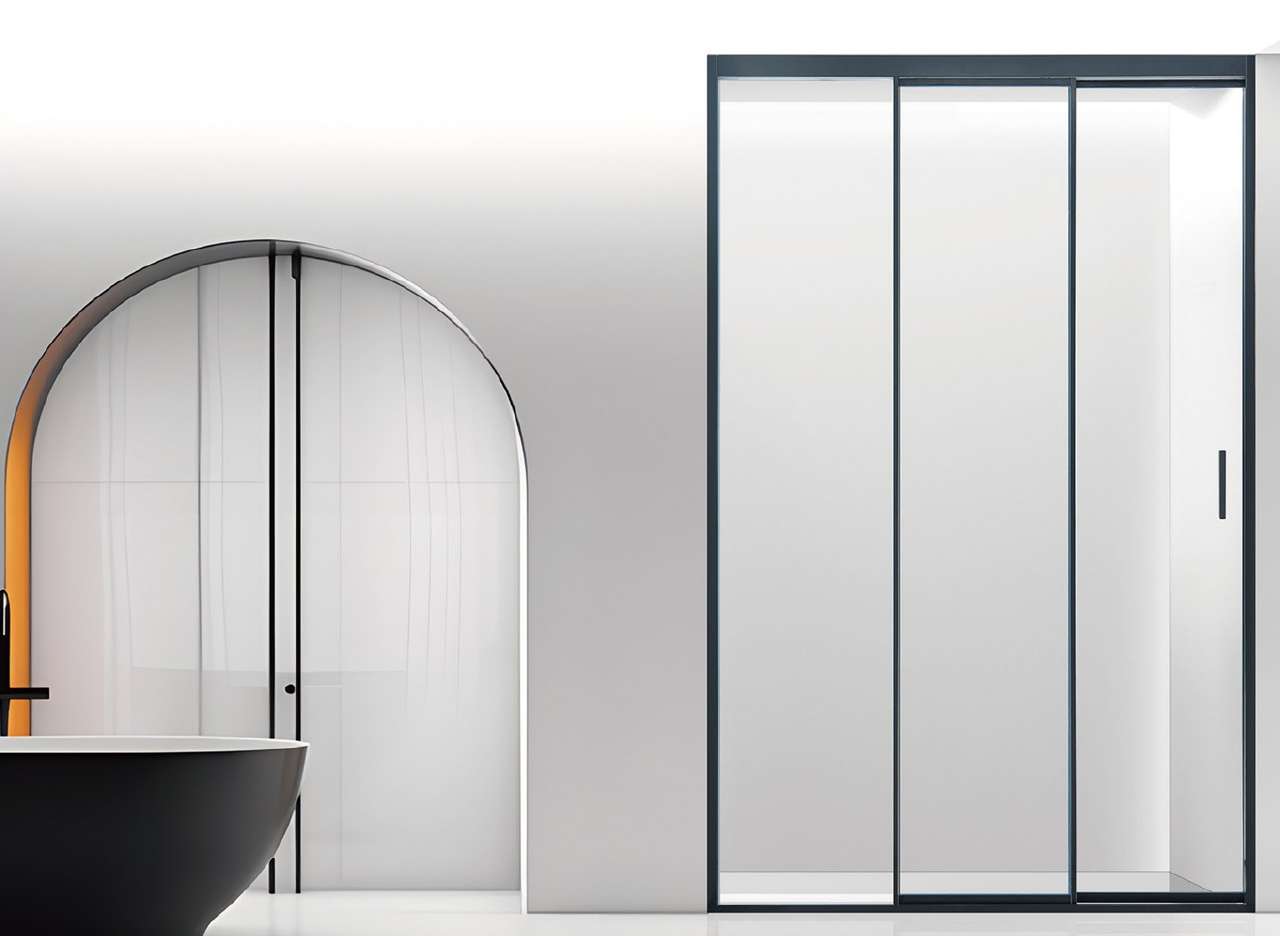
Advanced telescopic sliding technology for wide, unobstructed access to an expansive shower space.
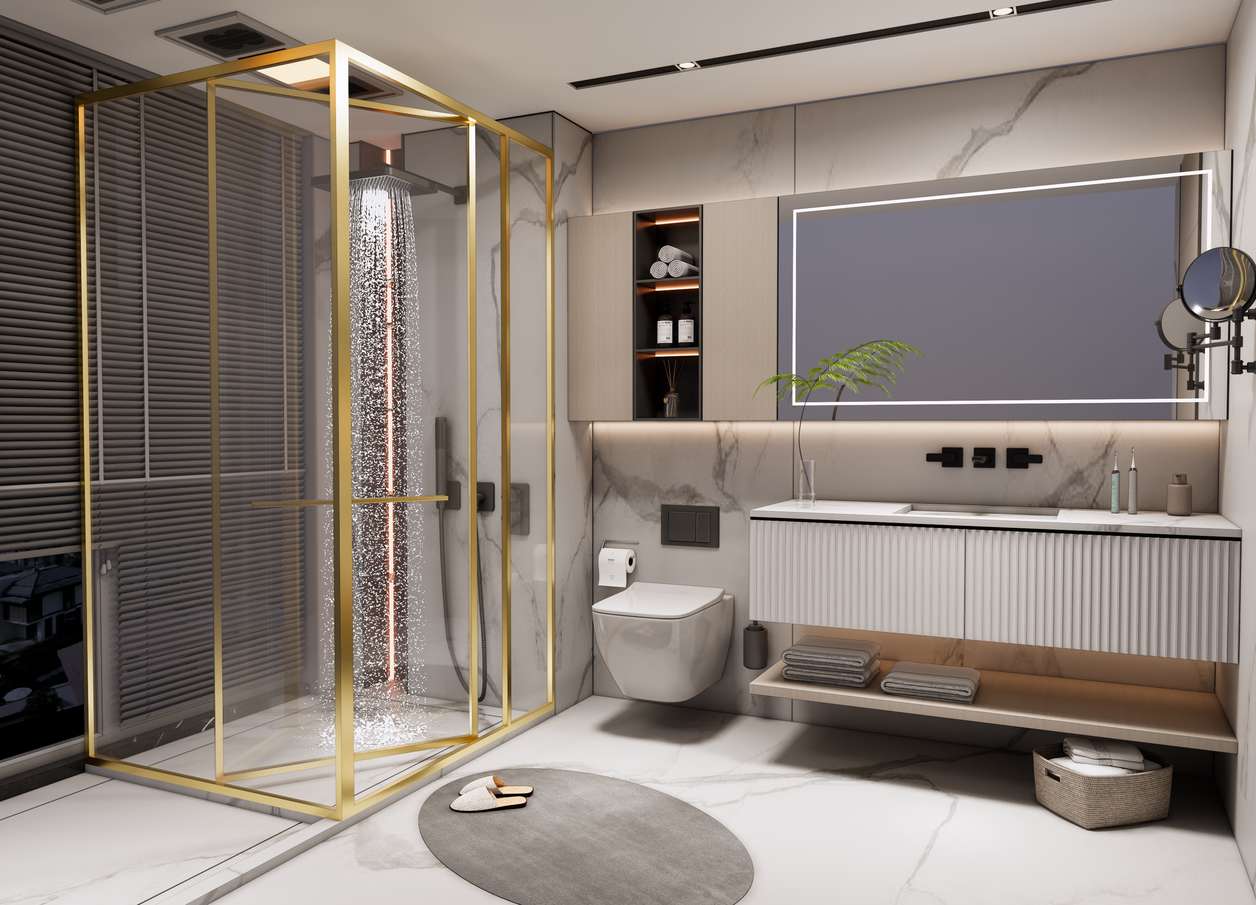
Elegant corner integration that creates a generous showering area while optimising floor space.
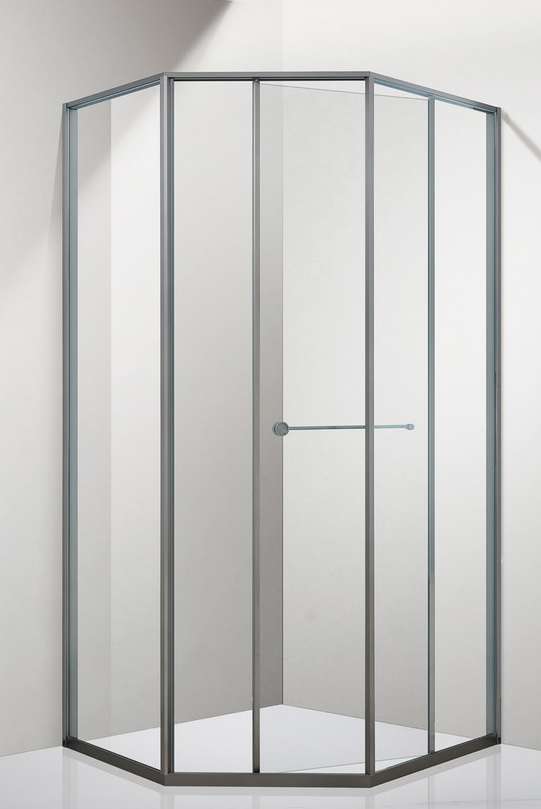
A distinctive 135° corner angle with a curved sliding mechanism for smooth, easy access.
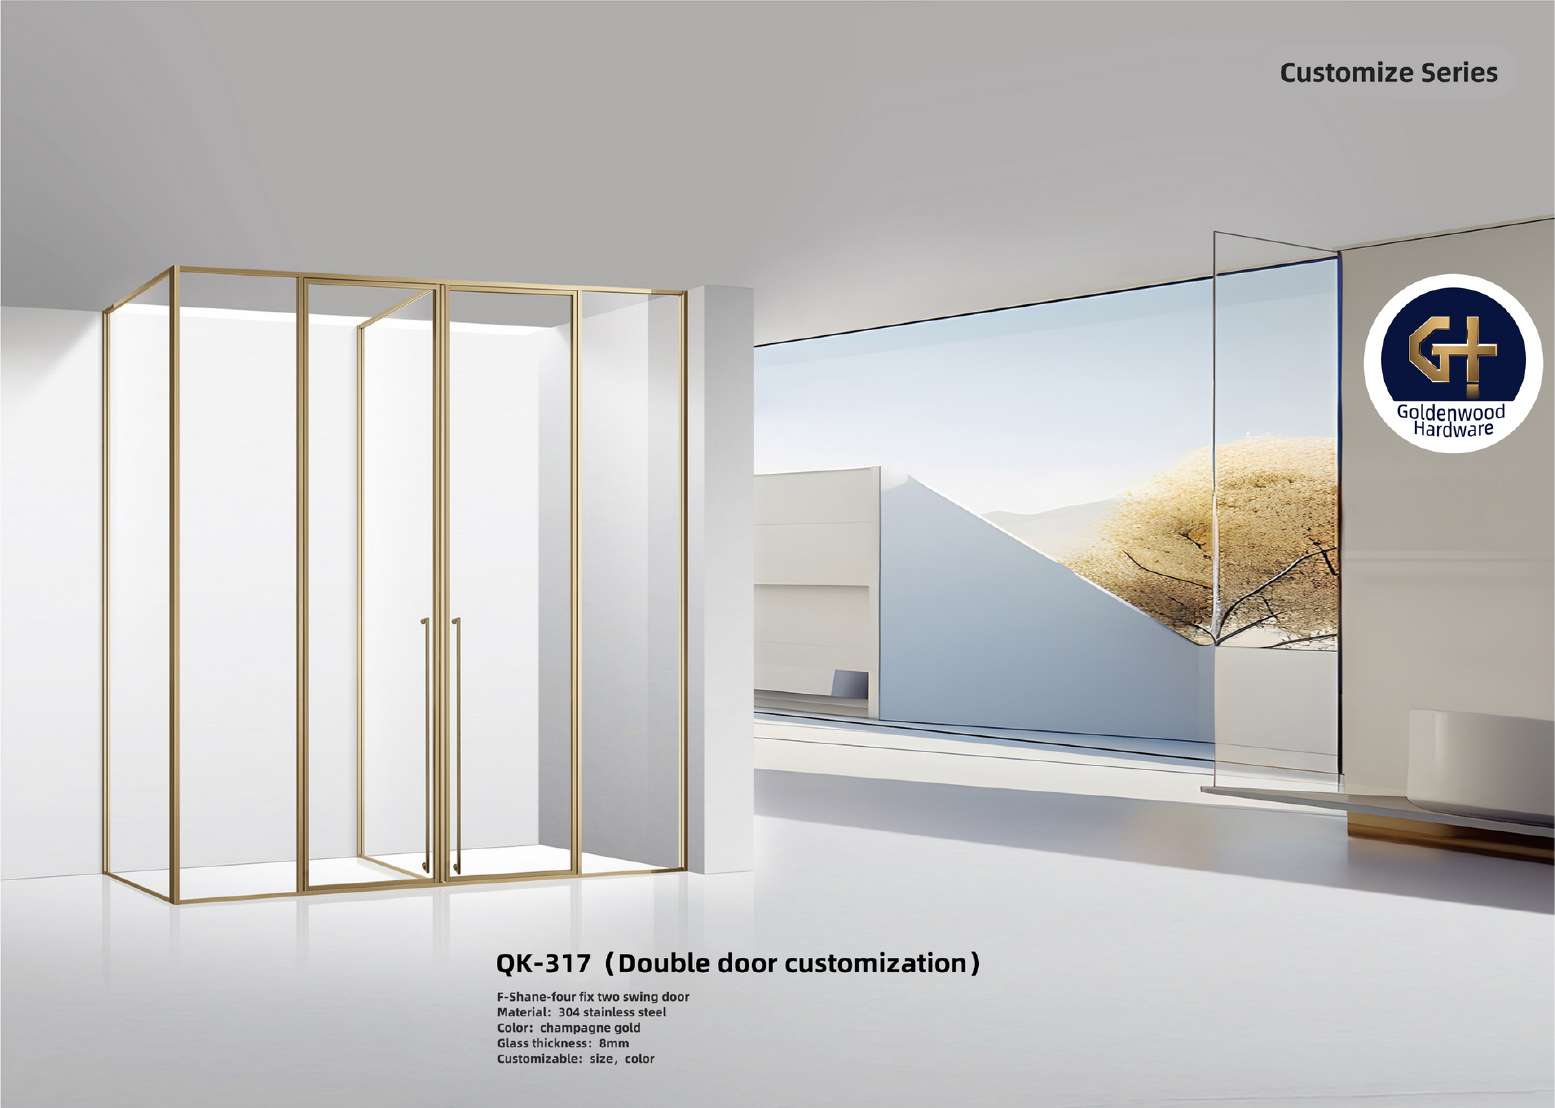
Dual pivot points provide smooth 180° movement for both inward and outward opening.
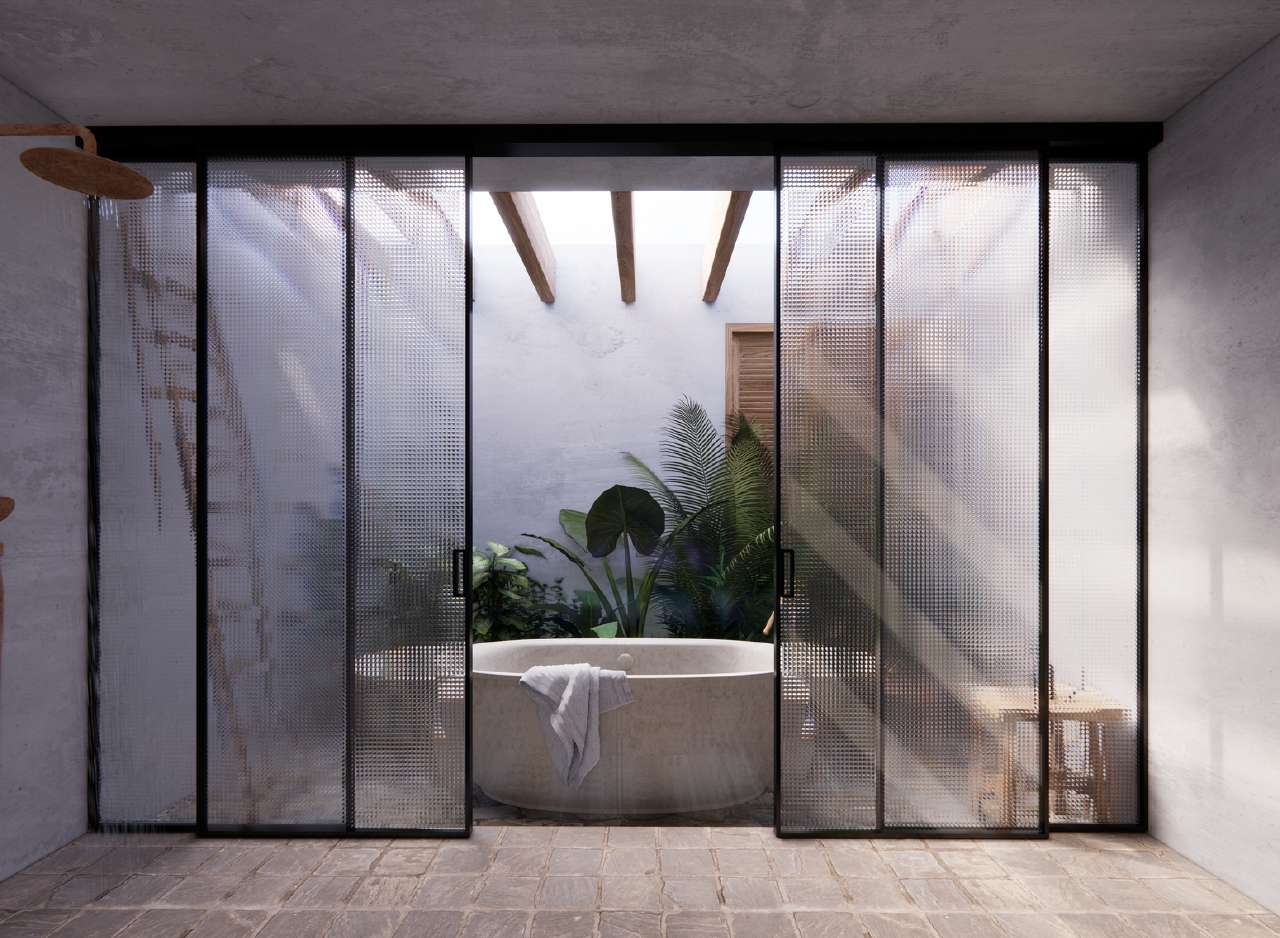
A perfectly symmetrical, centre-opening design that balances easy access with efficient use of space.
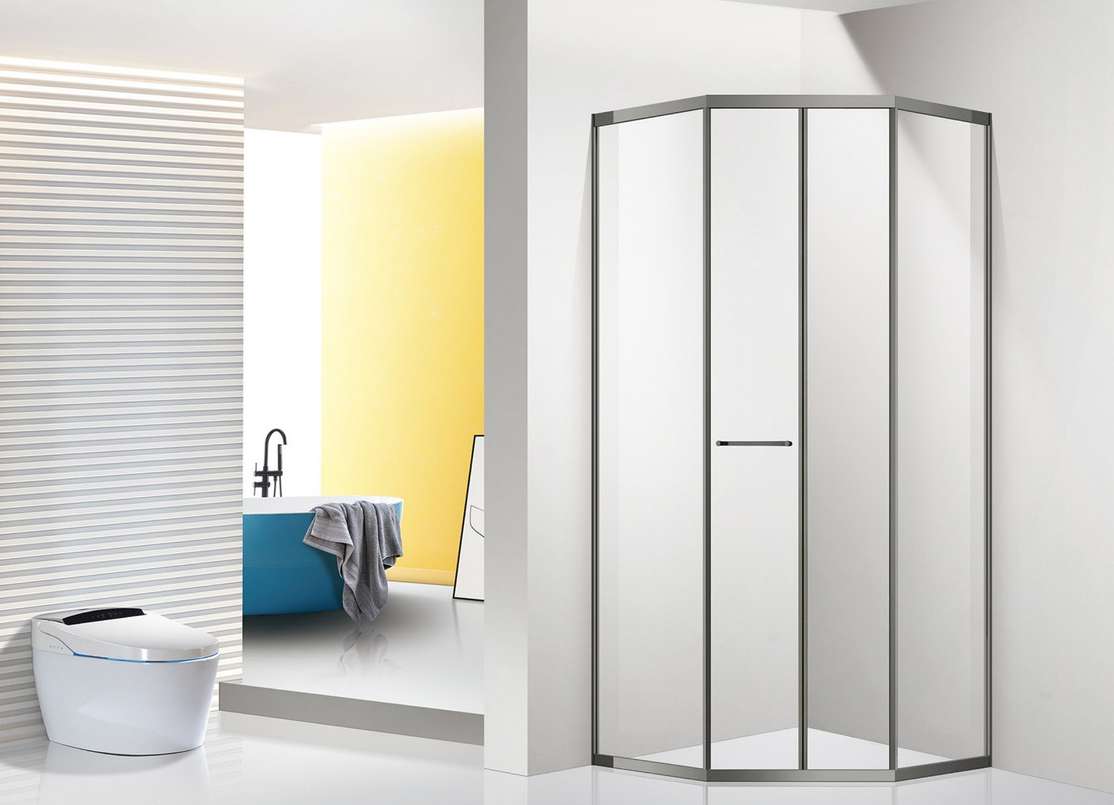
Compact folding doors that slide and fold away, an efficient solution for smaller bathrooms.
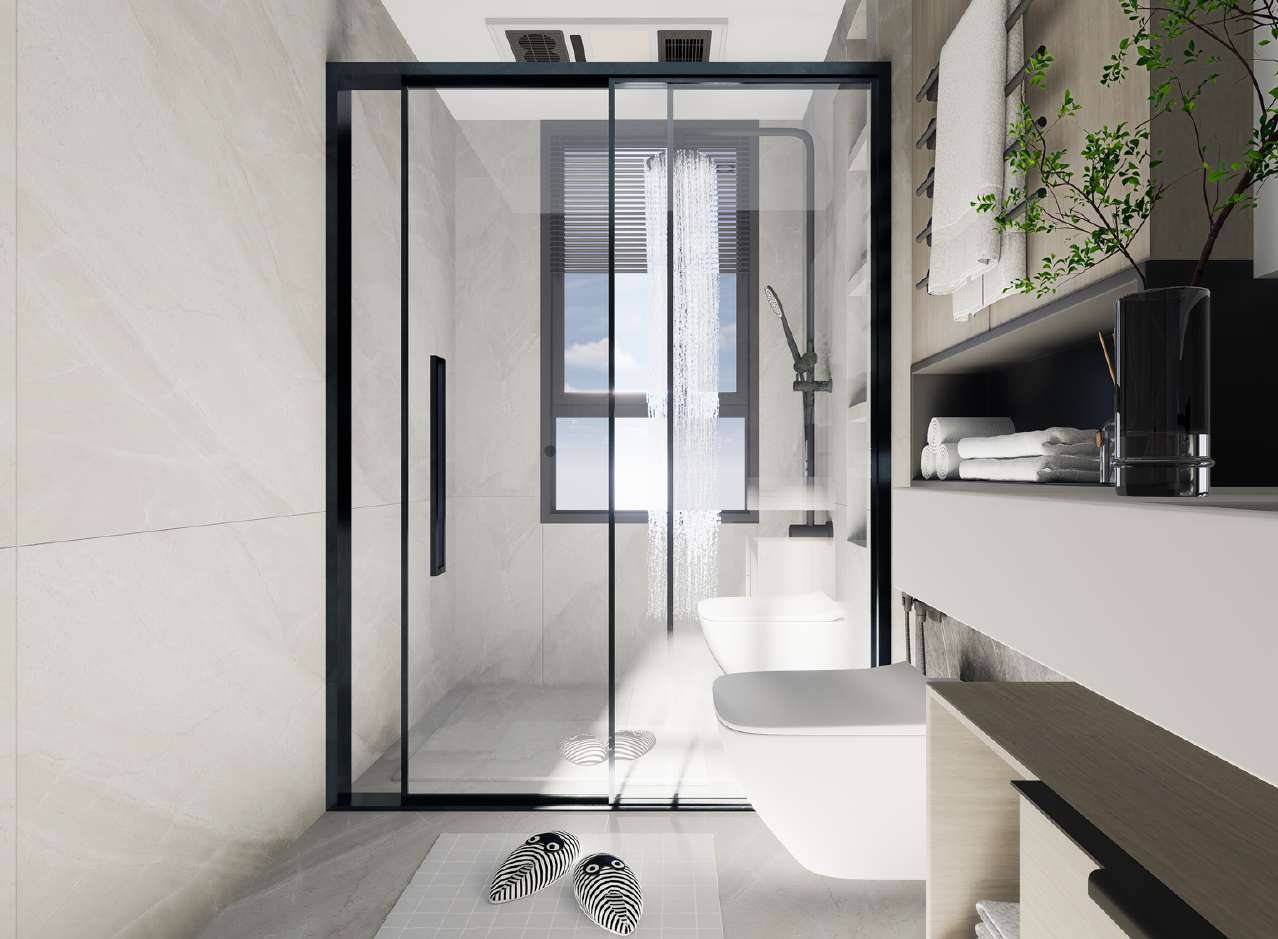
Two sliding panels working in tandem for flexible access, enhanced airflow and a contemporary look.
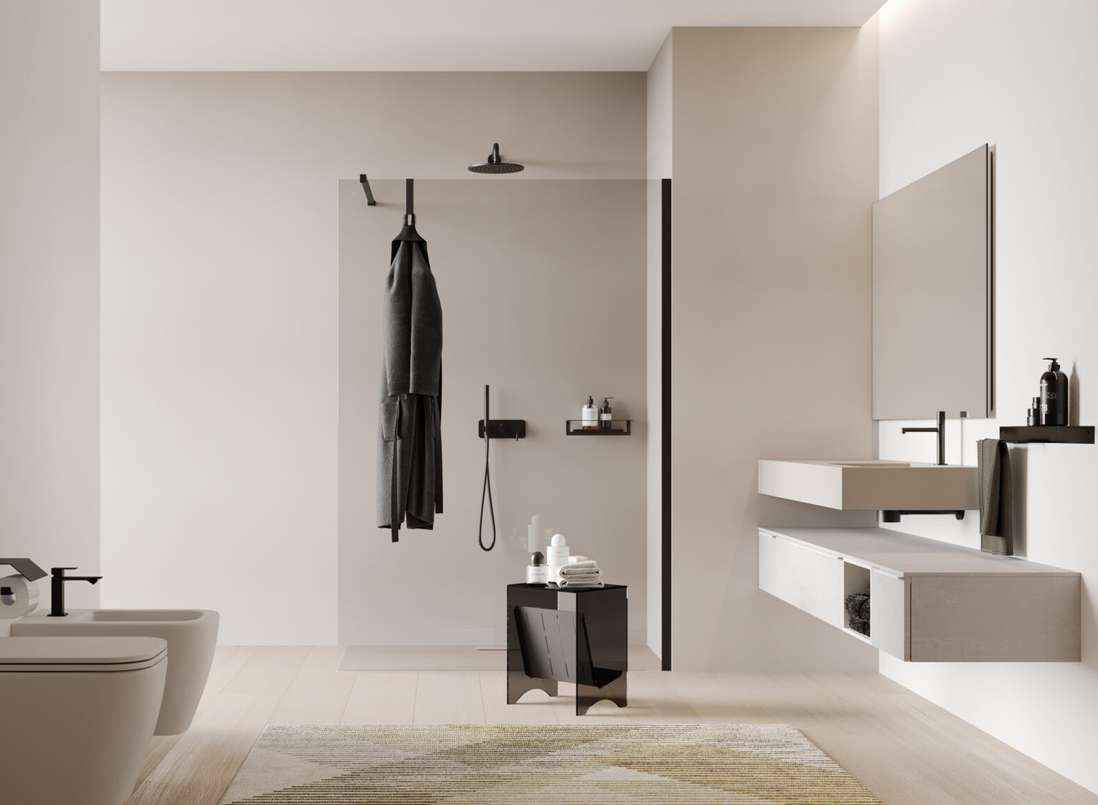
An open, barrier-free walk-in screen that gives a luxurious, spa-like feel with effortless access.
| Sash width | 10 mm |
| Sash depth (max.) | 20 mm |
| Height of partition | 2 m |
| Glazing | 8 mm |
| Customisable | Yes |
We use the highest quality toughened or tempered heat-soaked glass that conforms to safety standards: 5 times stronger than normal annealed glass and shock and impact resistant. Choose clear, tinted, designer frosted film, fluted or acid-etched glass.
Brass hardware ensures durability, corrosion resistance and safety, with hinges designed to close automatically from a 30° angle for impact protection.
U-profile finishes in powder coating, electroplated or anodised:
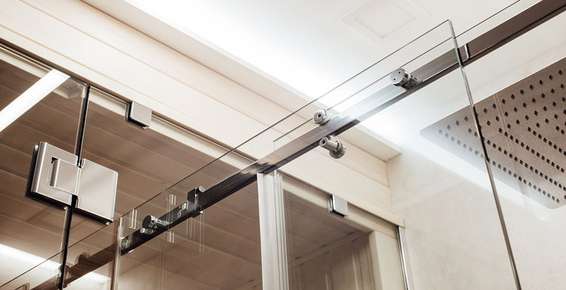
Glass is tested for impact (ball drop), fragmentation, vision waviness (zebra test) and straightness, and every enclosure for corrosion, endurance and body-impact stability.
A curated selection of fittings and glass components packaged together, simplifying planning and installation.
Enquiry, consultation, estimation, order confirmation, production, logistics and installation & support, all handled by our team.
Trusted by
EMAAR · Kempinski · Palm Jumeirah · Forum Group · FitHub · wellcube.life
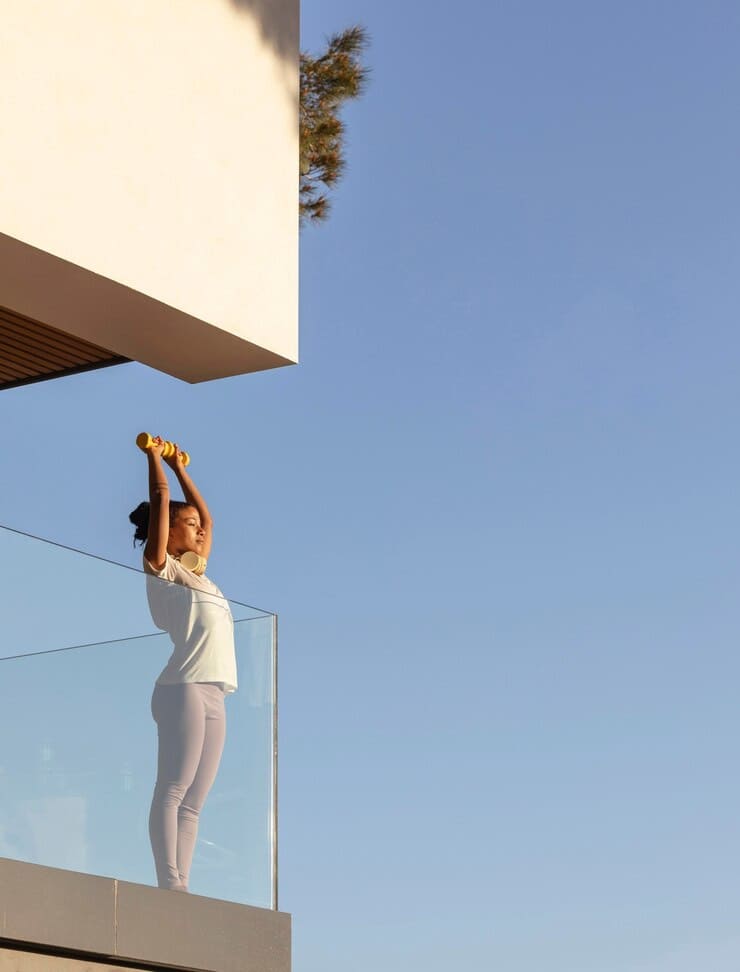
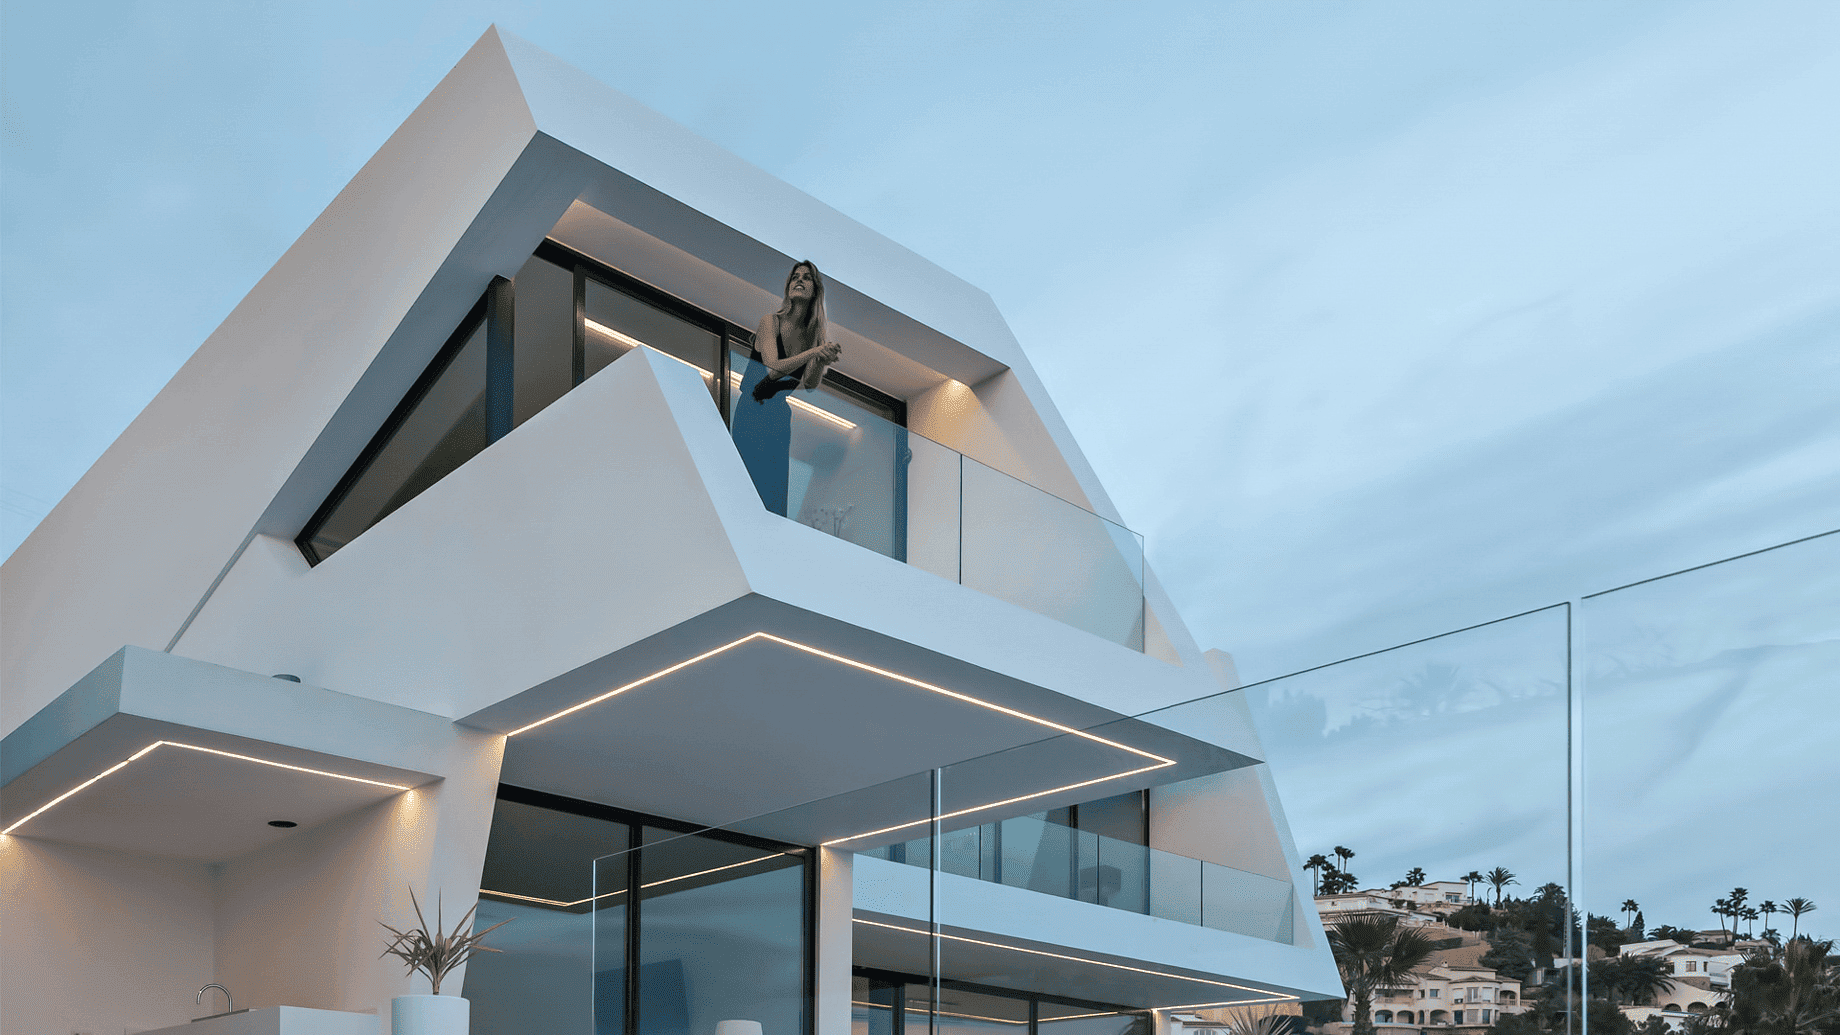
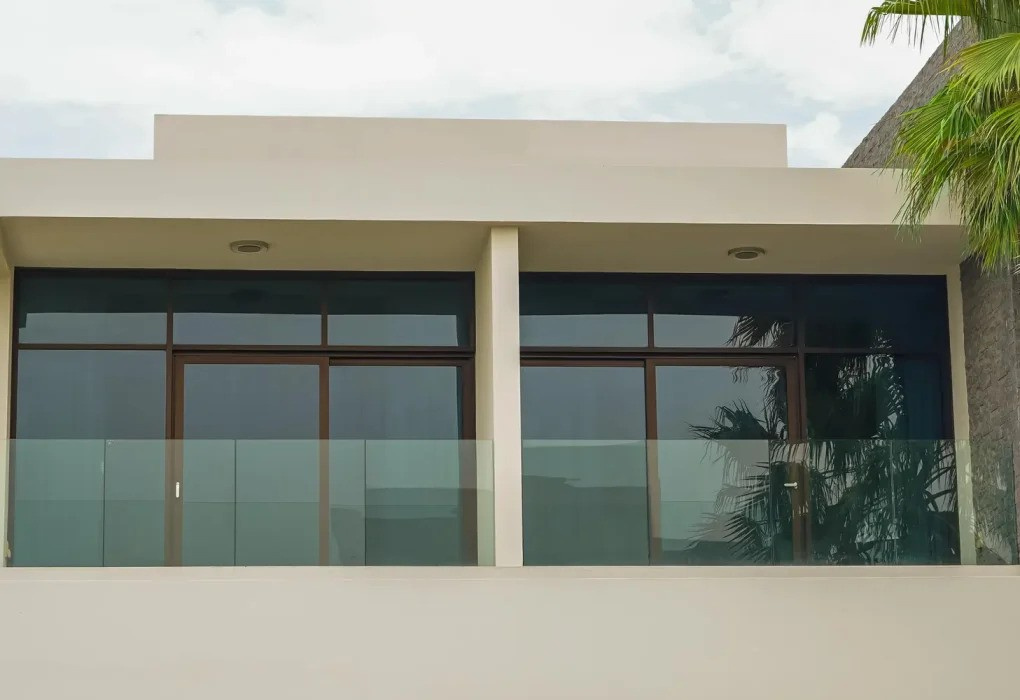
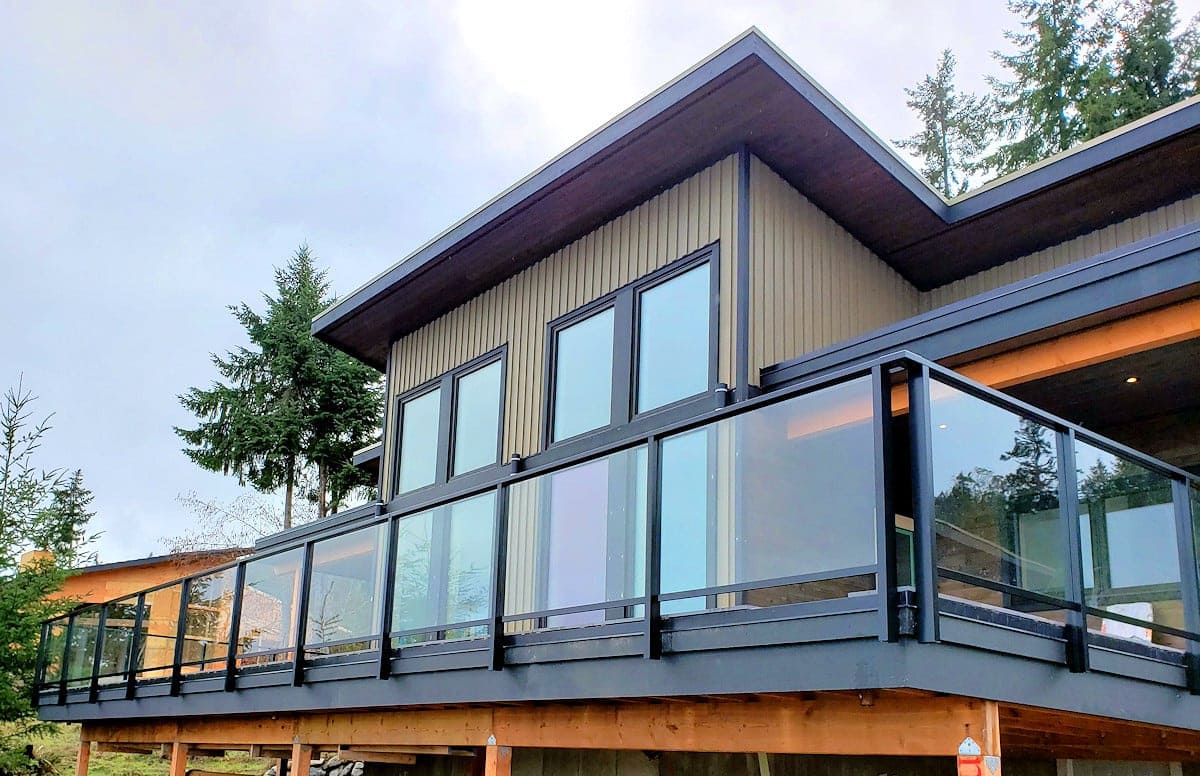
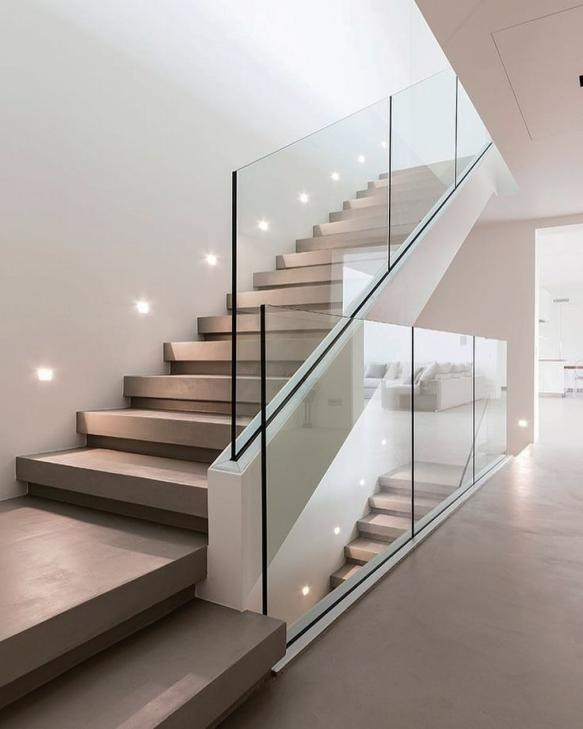
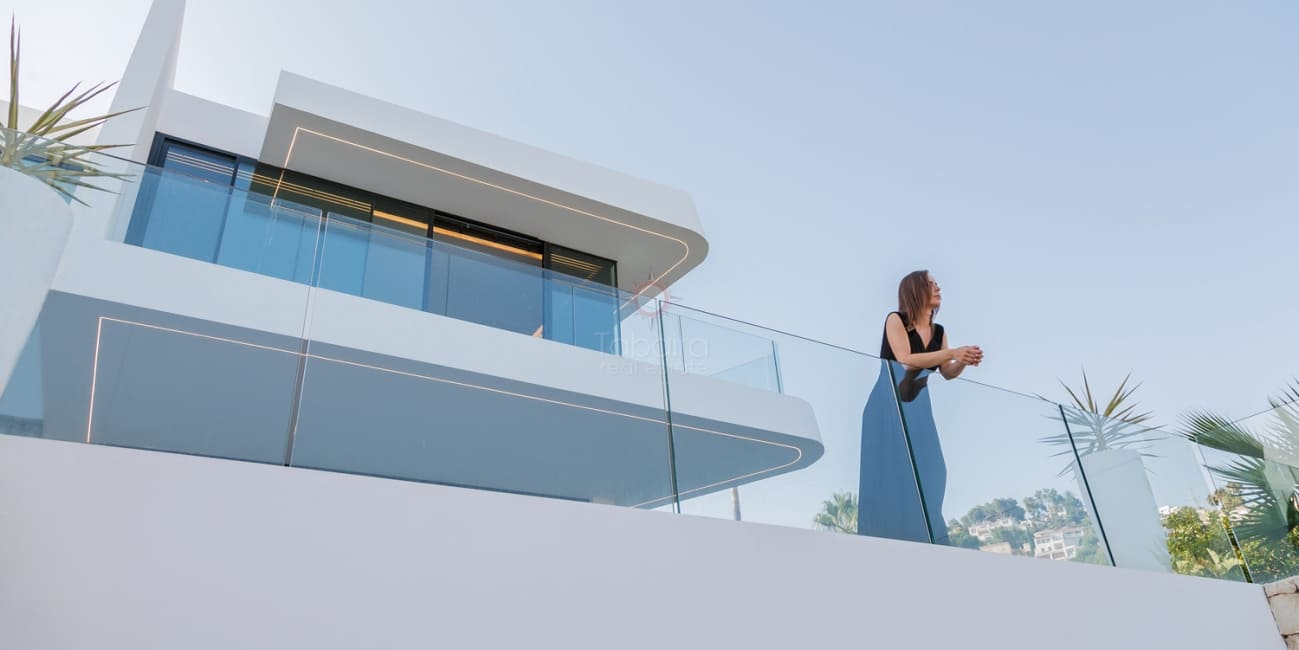
A complete series of glass railing systems for stairs, balconies, terraces, pools and mezzanines, with stainless steel frames, LED options and an all-glass canopy system.
The System 10 Handrail Series combines advanced technology with exceptional aesthetics for seamless integration into any environment. The range includes surface-mounted, externally mounted and flush-mounted glass railing systems, an all-glass overhead canopy, stainless steel frame integration, and tempered laminated glass with aluminium and stainless steel top rails.
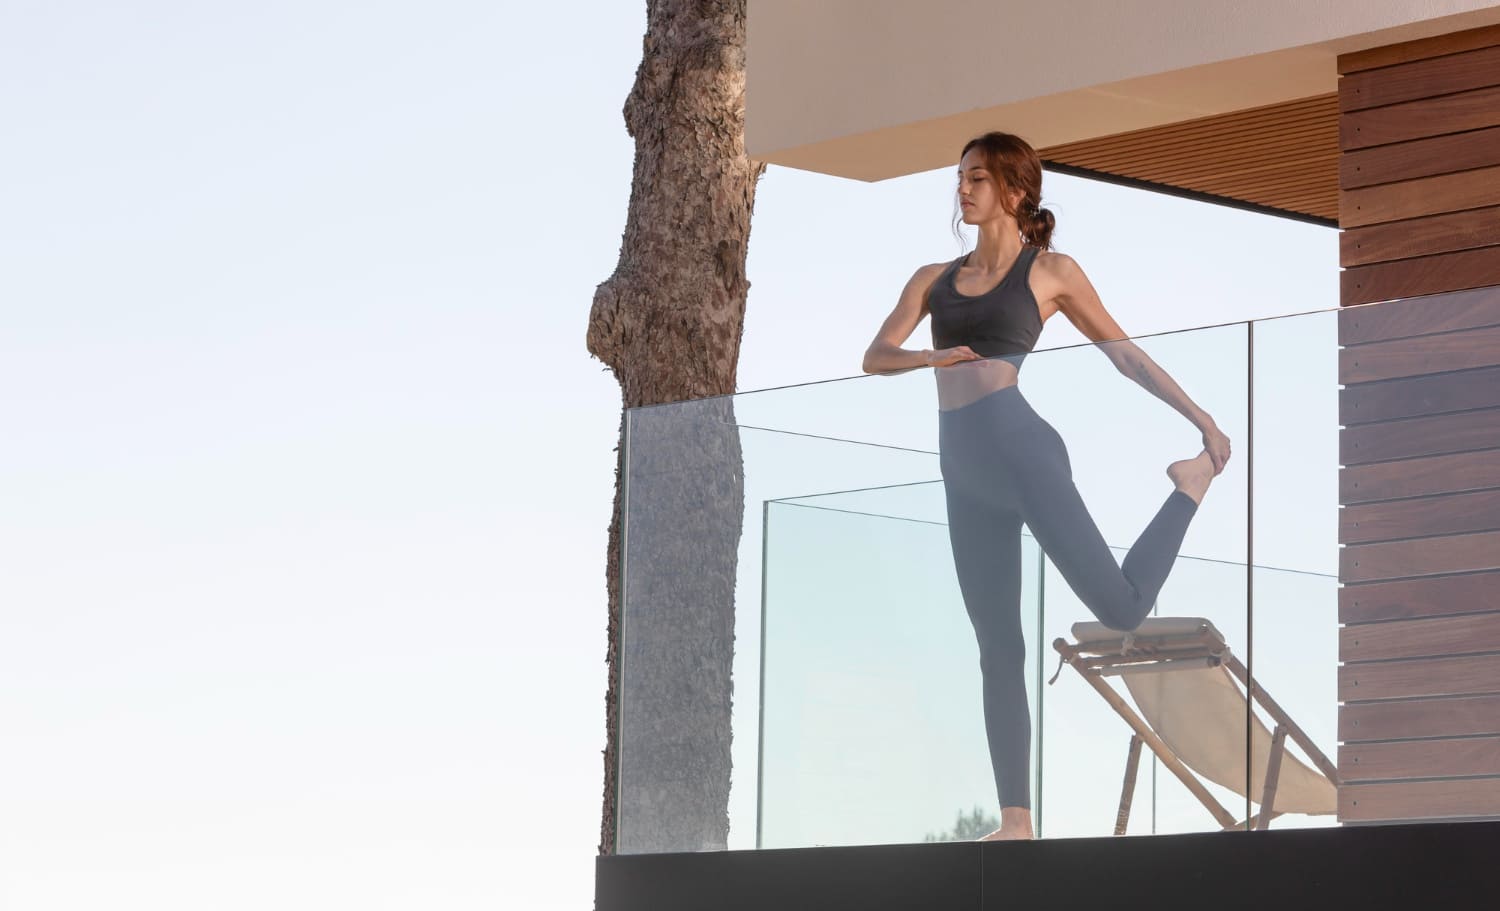
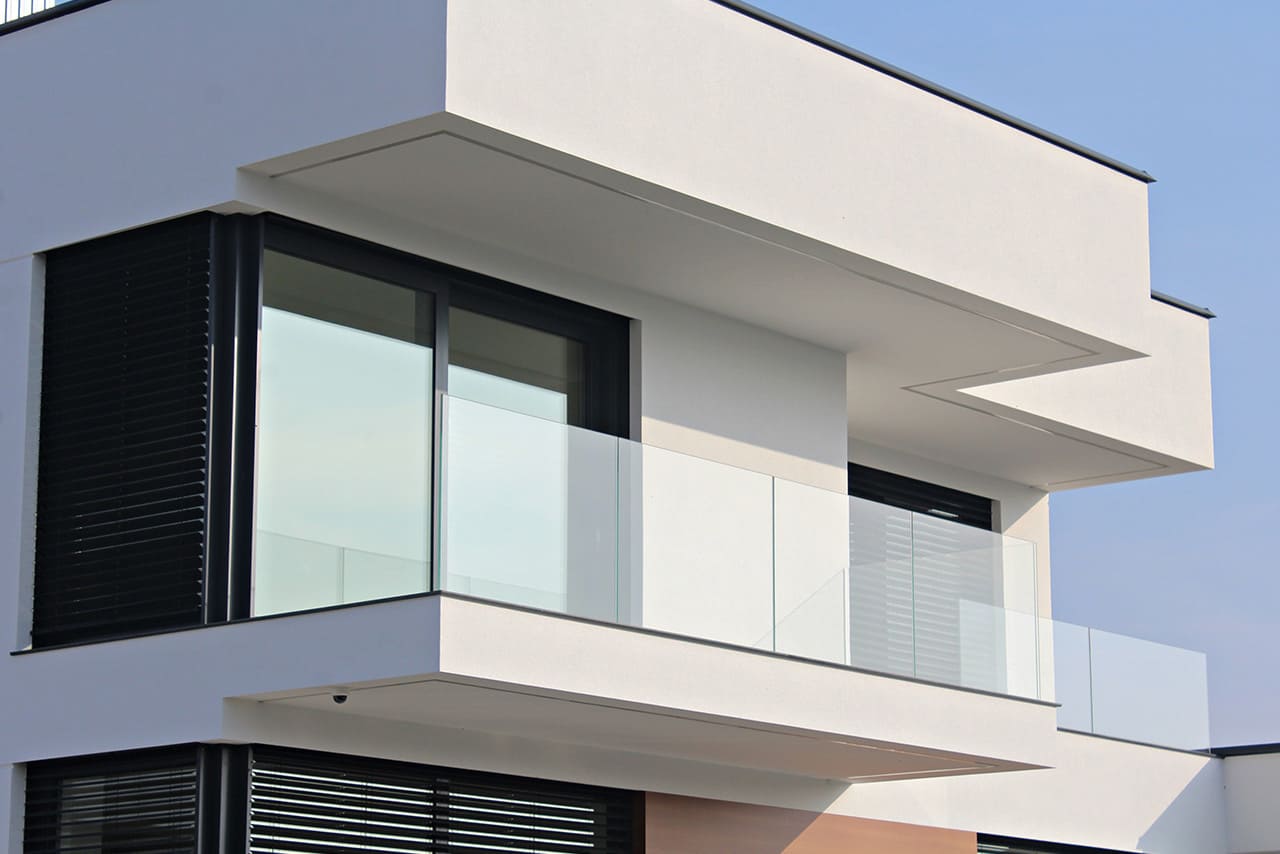
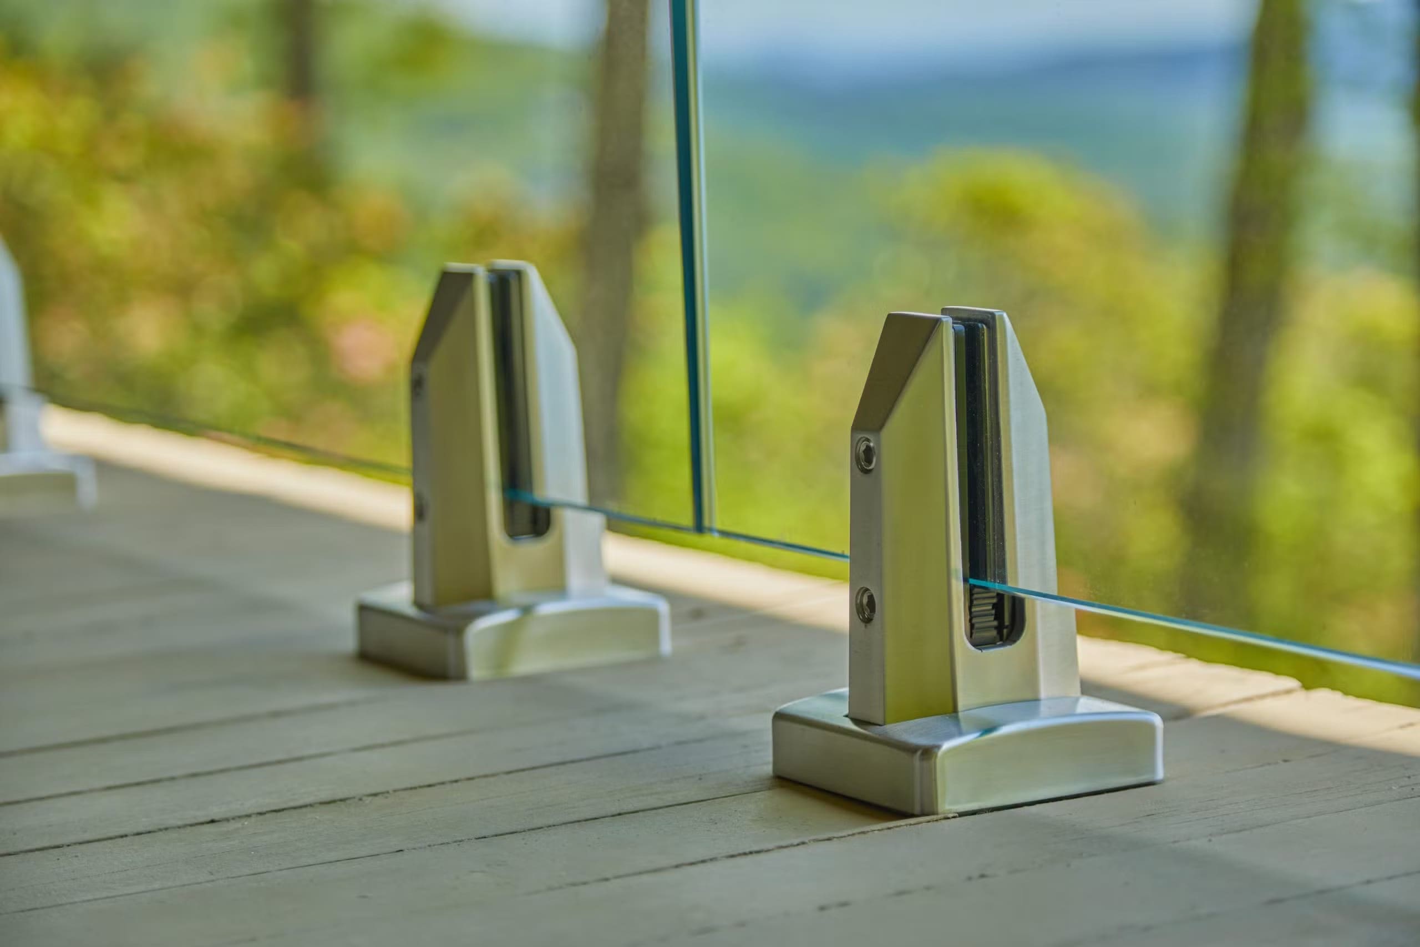
Base profiles fixed on top of the slab hold the glass with wedges and rubber strips, with optional LED lighting.
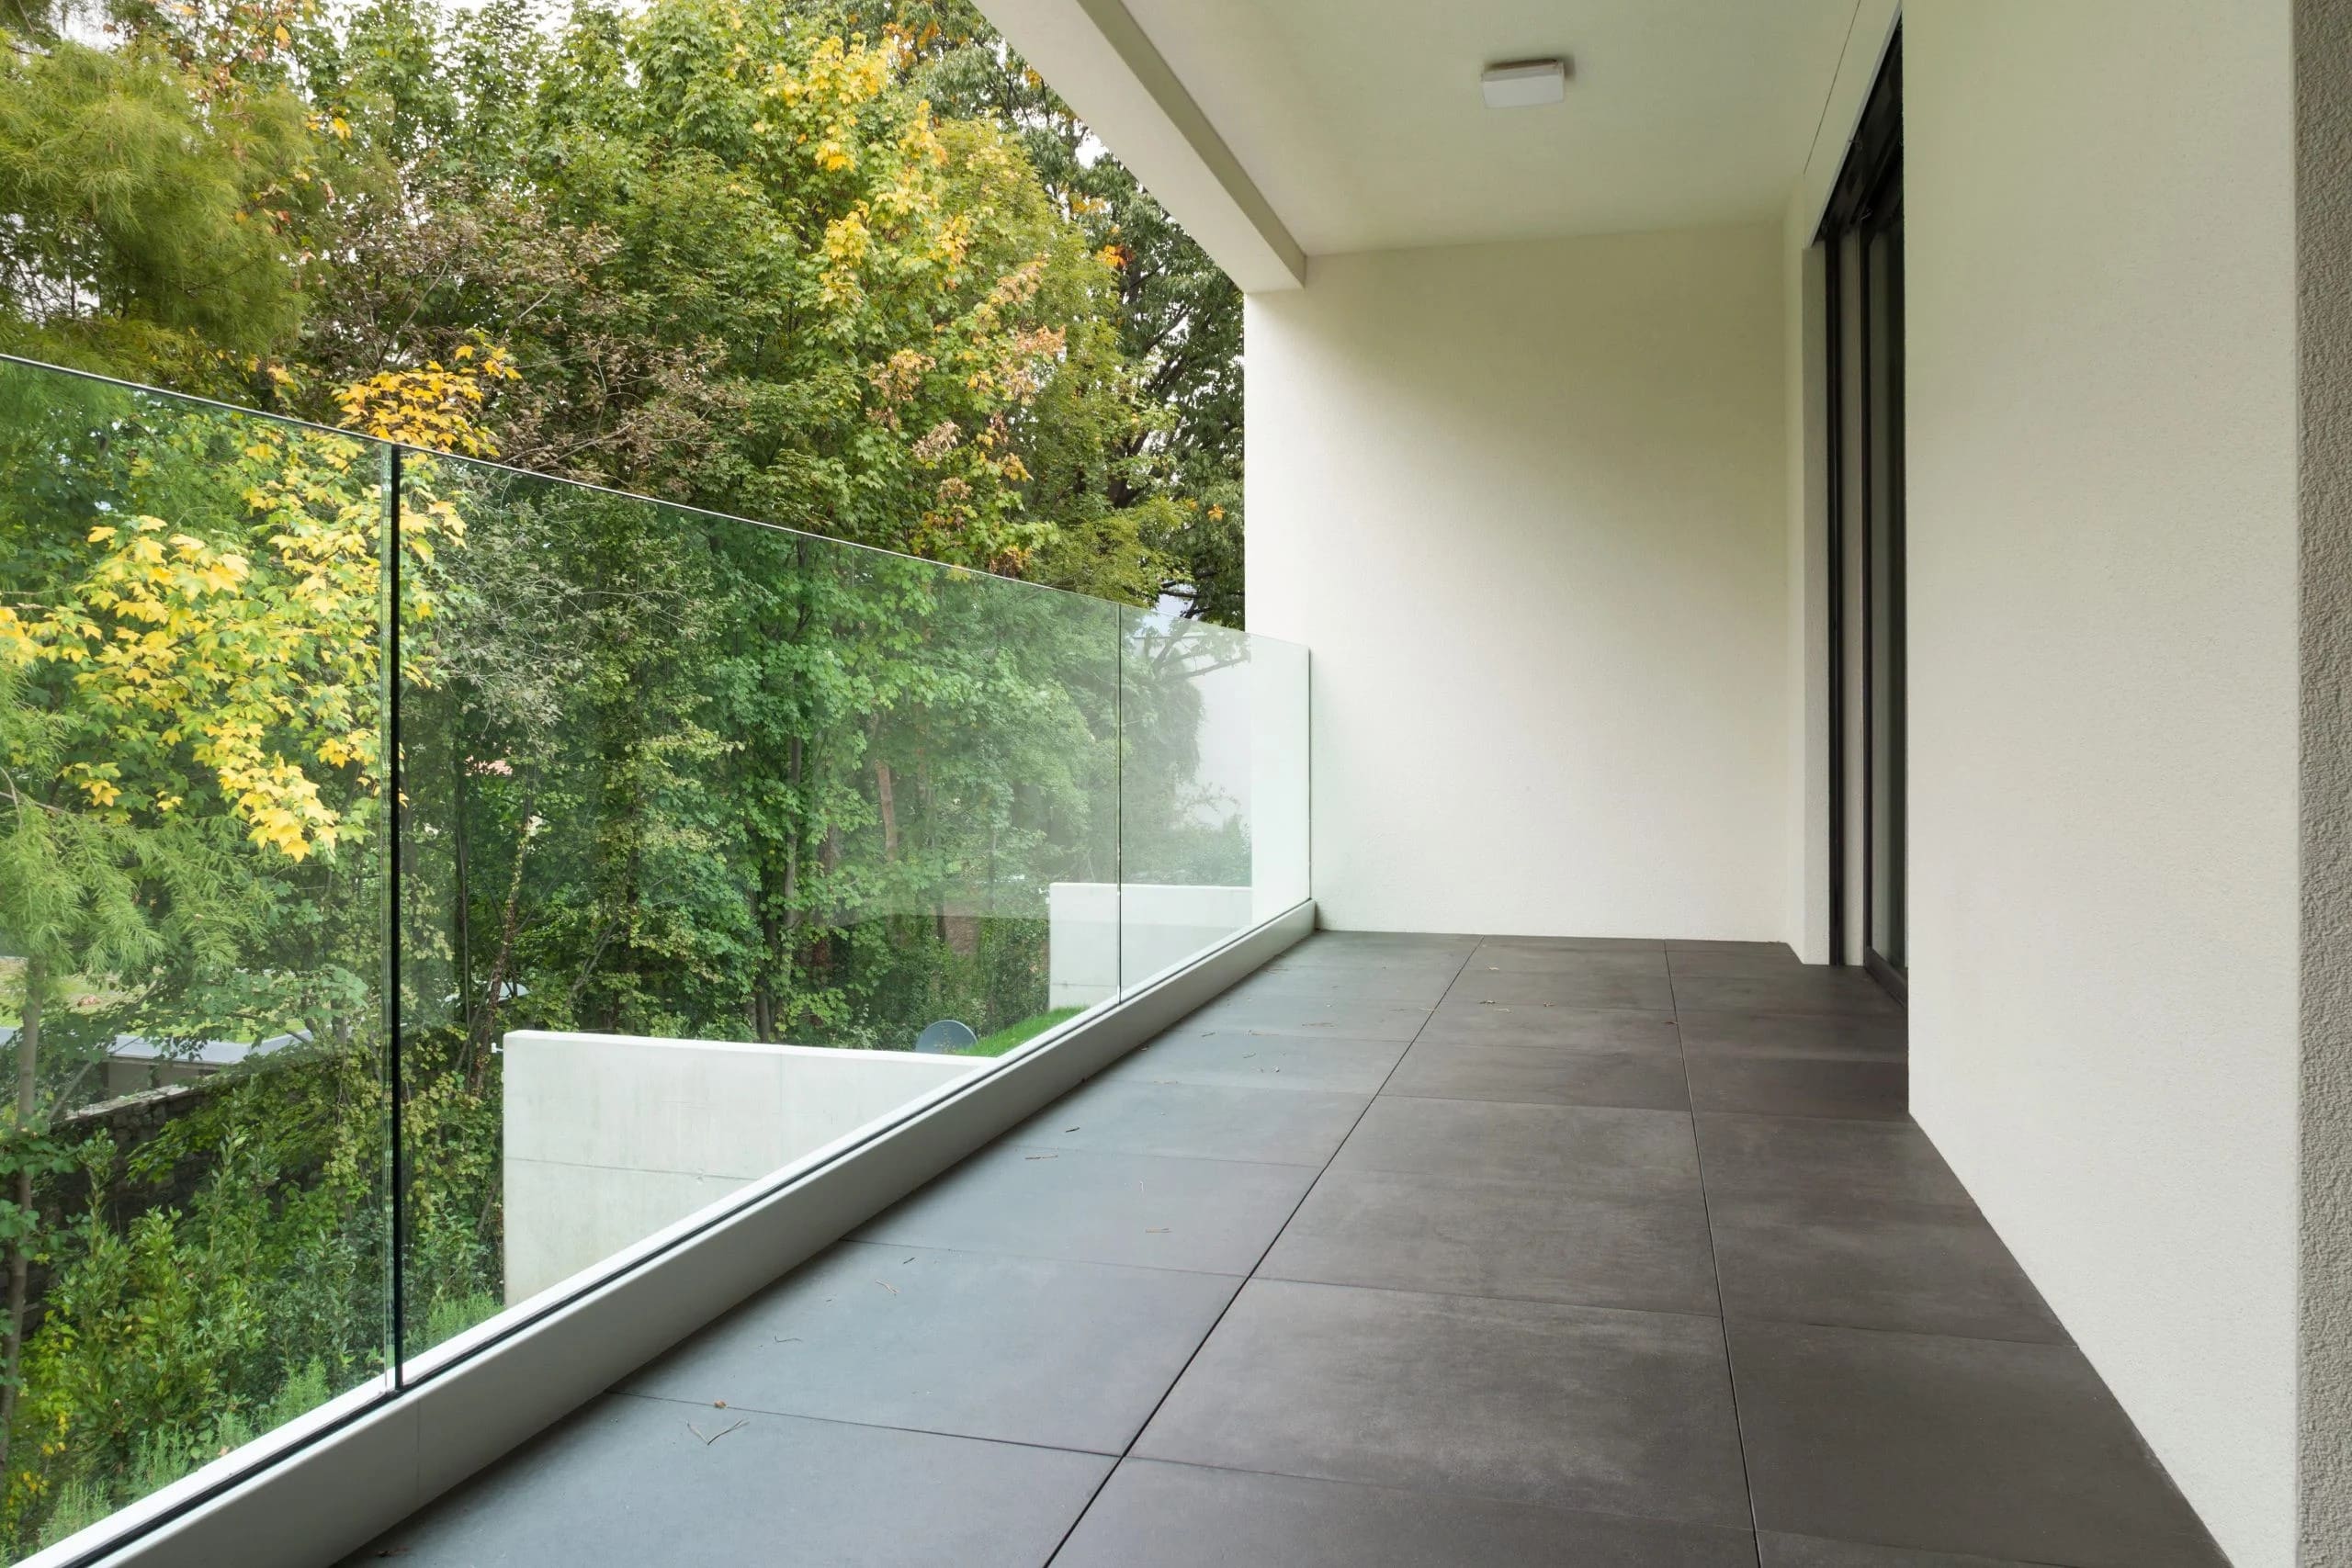
Profiles fixed to the slab edge keep the full floor area clear, with decorative covers in aluminium or stainless steel.
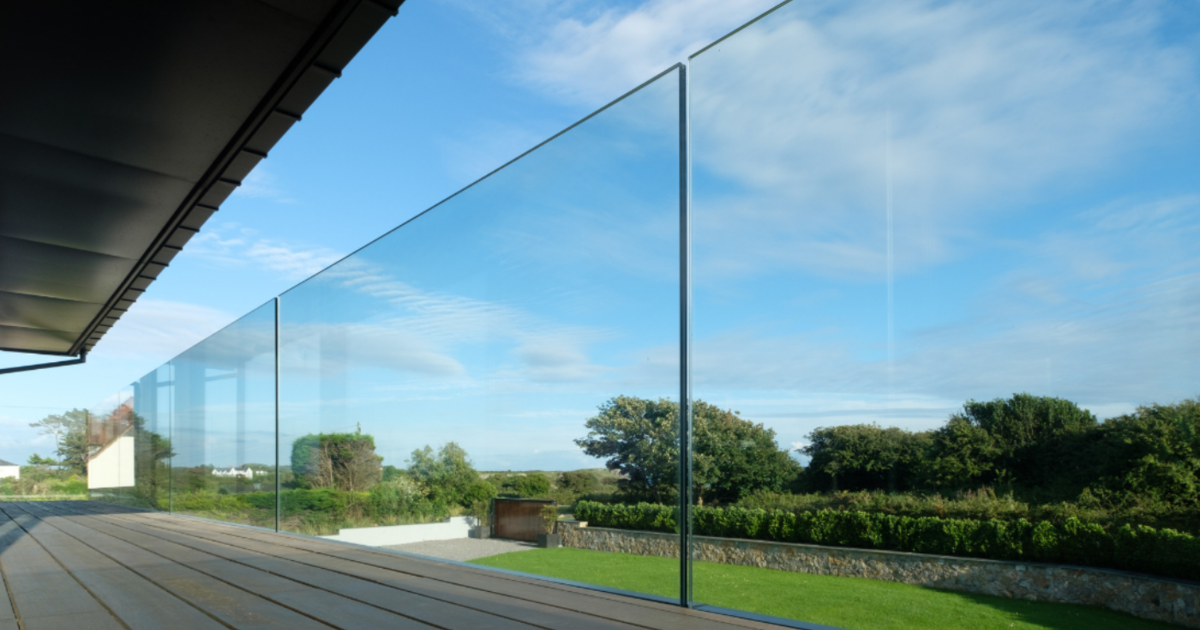
An embedded profile hides the fixing below the finished floor for a clean, all-glass look.
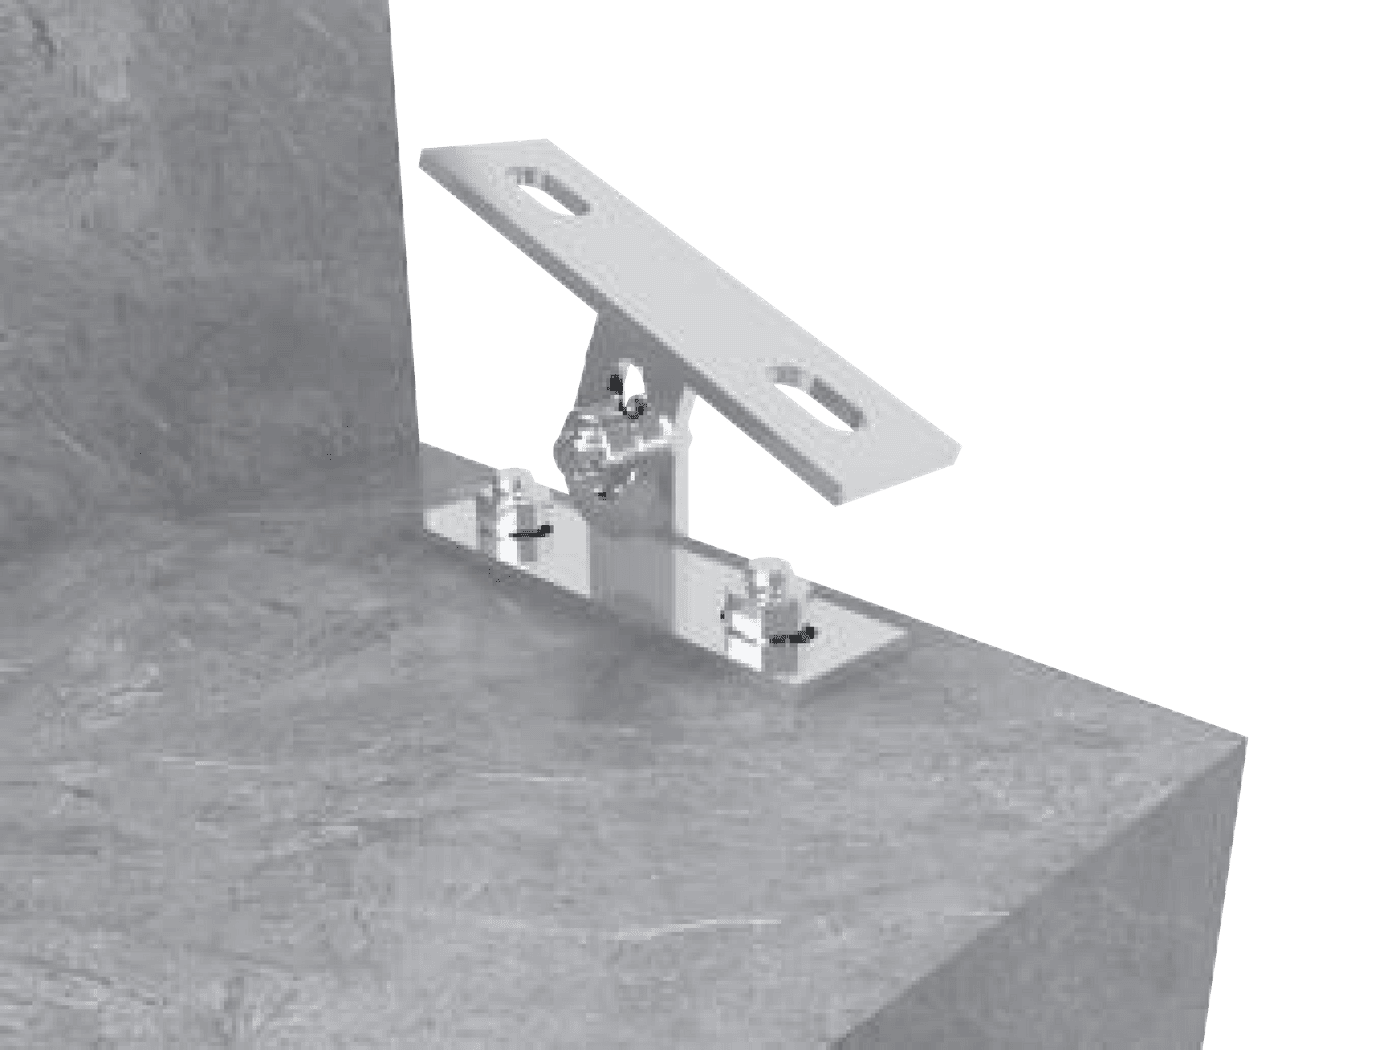
Glass fixed to the side of stairs, balconies or decks with brackets, maximising usable floor space.
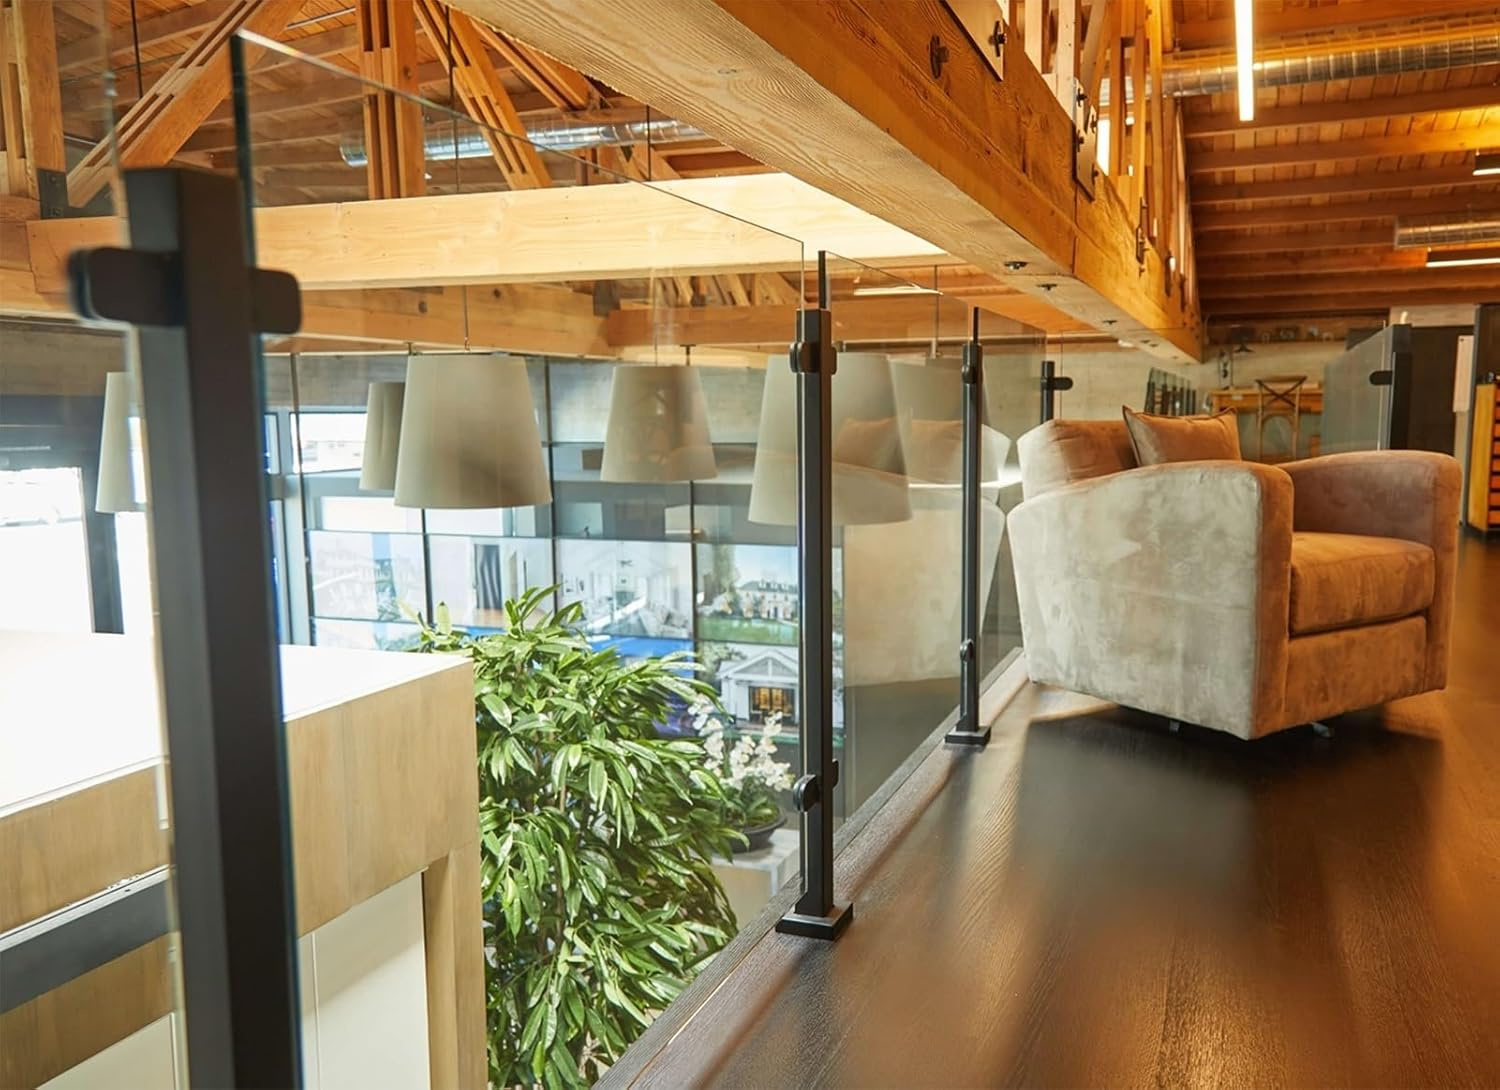
Vertical posts anchored with base plates, compatible with glass, cable, perforated metal or traditional infill.
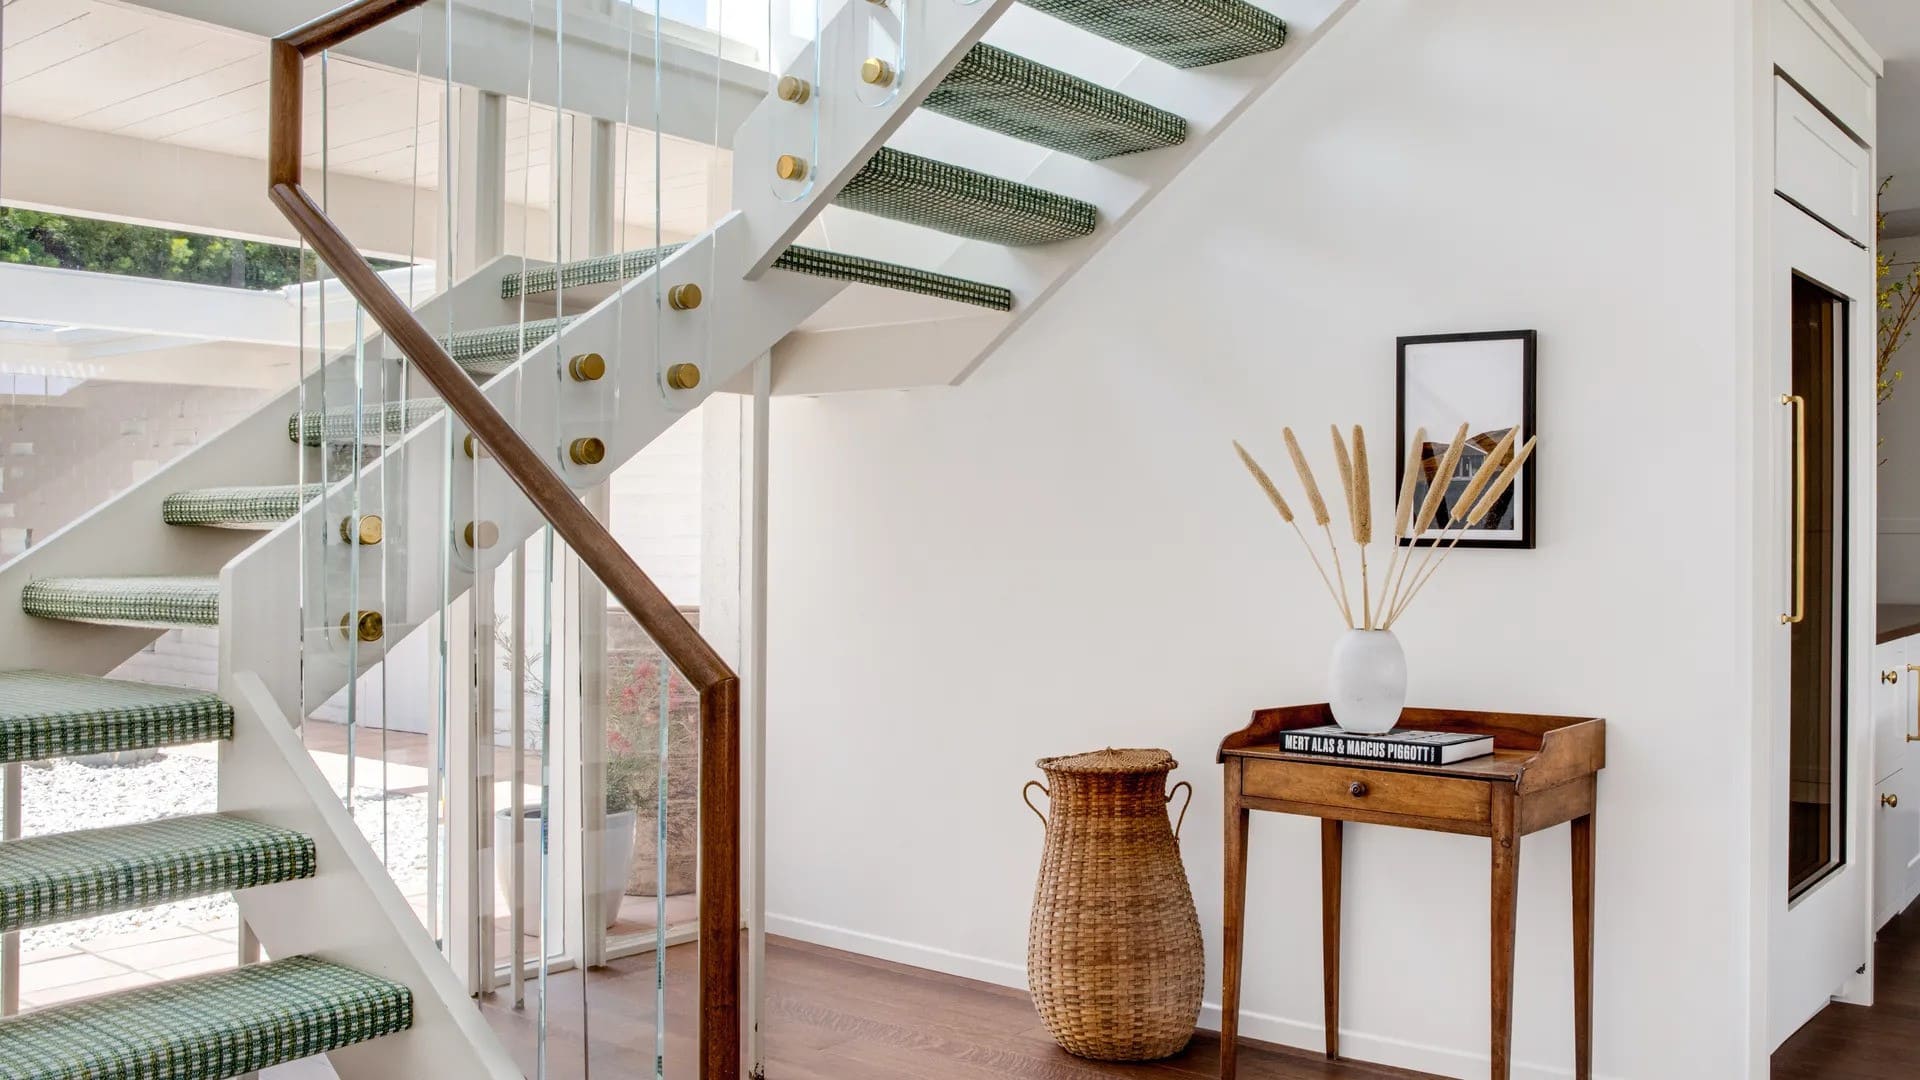
Discreet metal studs hold 10–12 mm tempered or laminated glass for a sleek, minimal appearance.
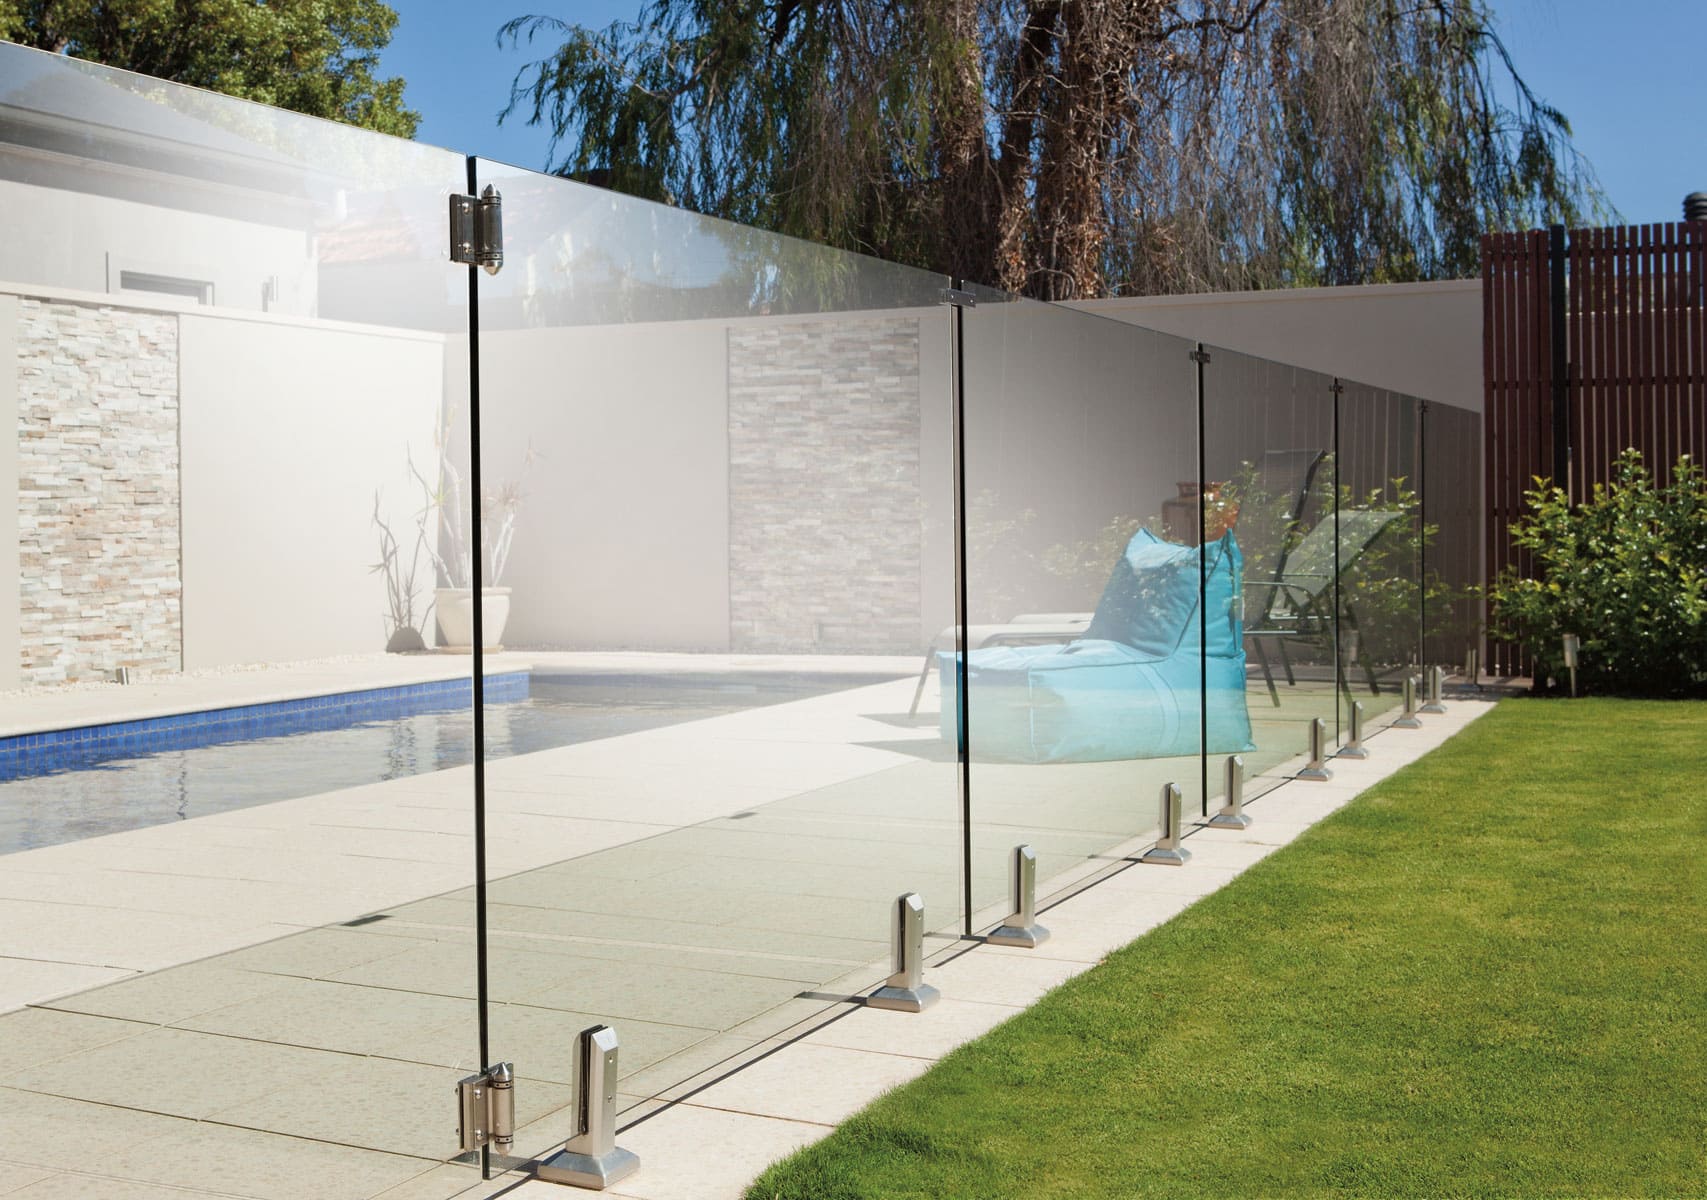
Corrosion-resistant spigots clamp 10–15 mm glass, ideal for pool fencing, balconies and terraces.
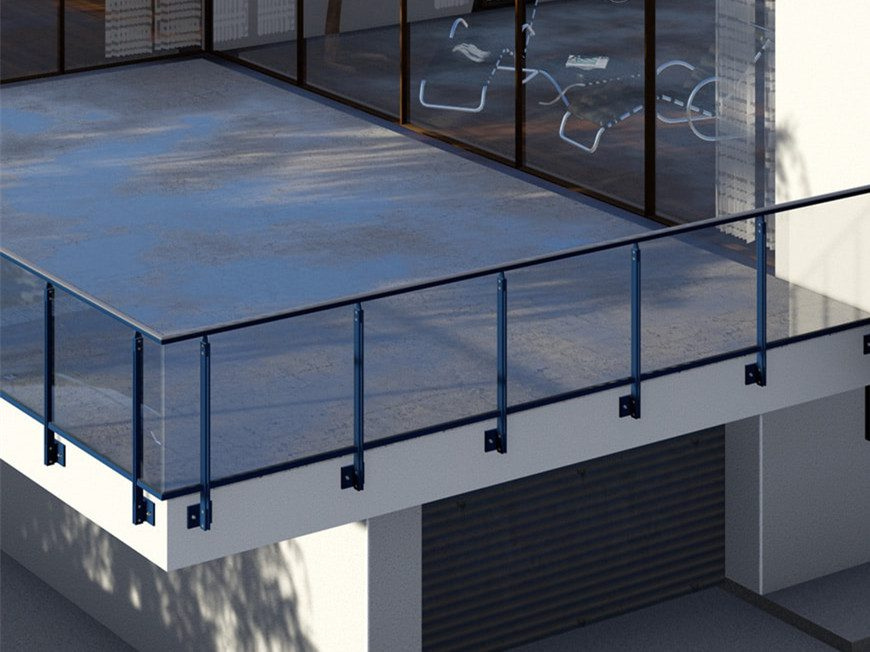
Powder-coated stainless frames with anti-corrosion, anti-theft and quick-install features, compatible with all ten profiles.
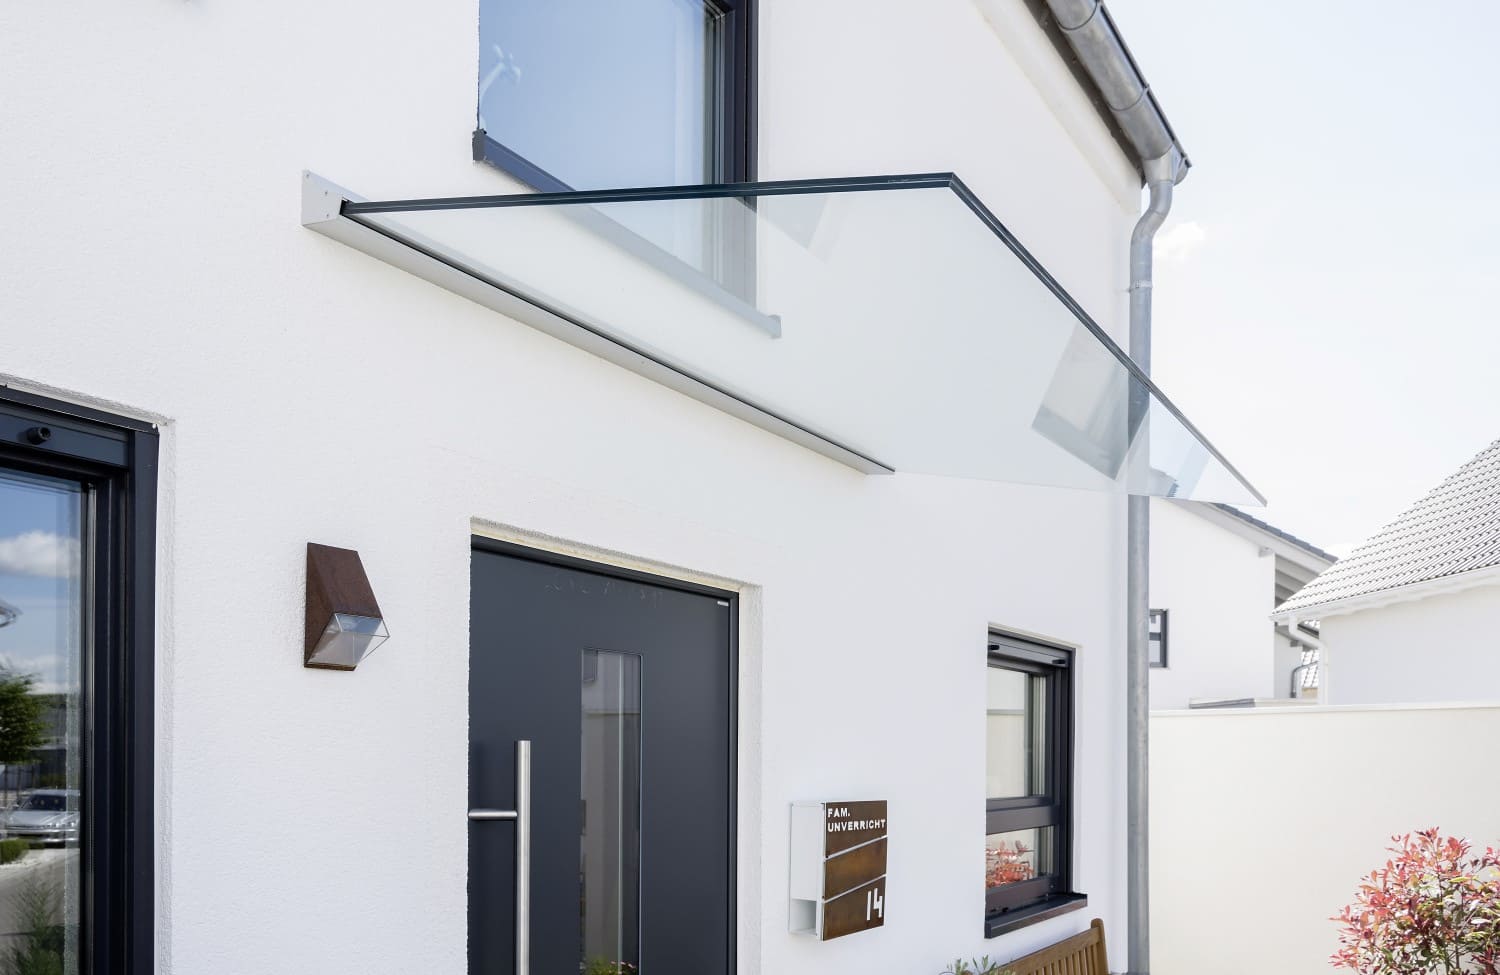
Toughened or laminated glass canopies that shelter entrances and walkways while letting natural light through.
All System 10 handrails meet the safety requirements of the UAE Civil Defence code, so every project is safe, reliable and compliant.
| Handrail height above stair nosing | 865 – 965 mm |
| Horizontal extension at top of flight | ≥ 300 mm |
| Maximum projection from wall | 114 mm |
| Clearance to adjacent wall | ≥ 38 mm |
| Guardrail height (open sides) | ≥ 1,070 mm |
| Opening size (sphere test) | < 100 mm |
| Concentrated load | 0.89 kN |
| Infill horizontal load | 0.75 kN/m² |
Every part of System 10 is chosen with the region's heat, sun, humidity and sand in mind.
Engineering, design and product development in Germany for precision and long service life.
Thermally insulated profiles and tight sealing against heat, UV, humidity and dust.
Profiles and accessories kept readily available across the UAE, Saudi Arabia and Bahrain.
Budget-friendly standard configurations or highly customised solutions for signature projects.
A decade of glass processing experience behind every shower suite and handrail.
Consultation, fabrication, installation and aftercare from one experienced TENTEN team.
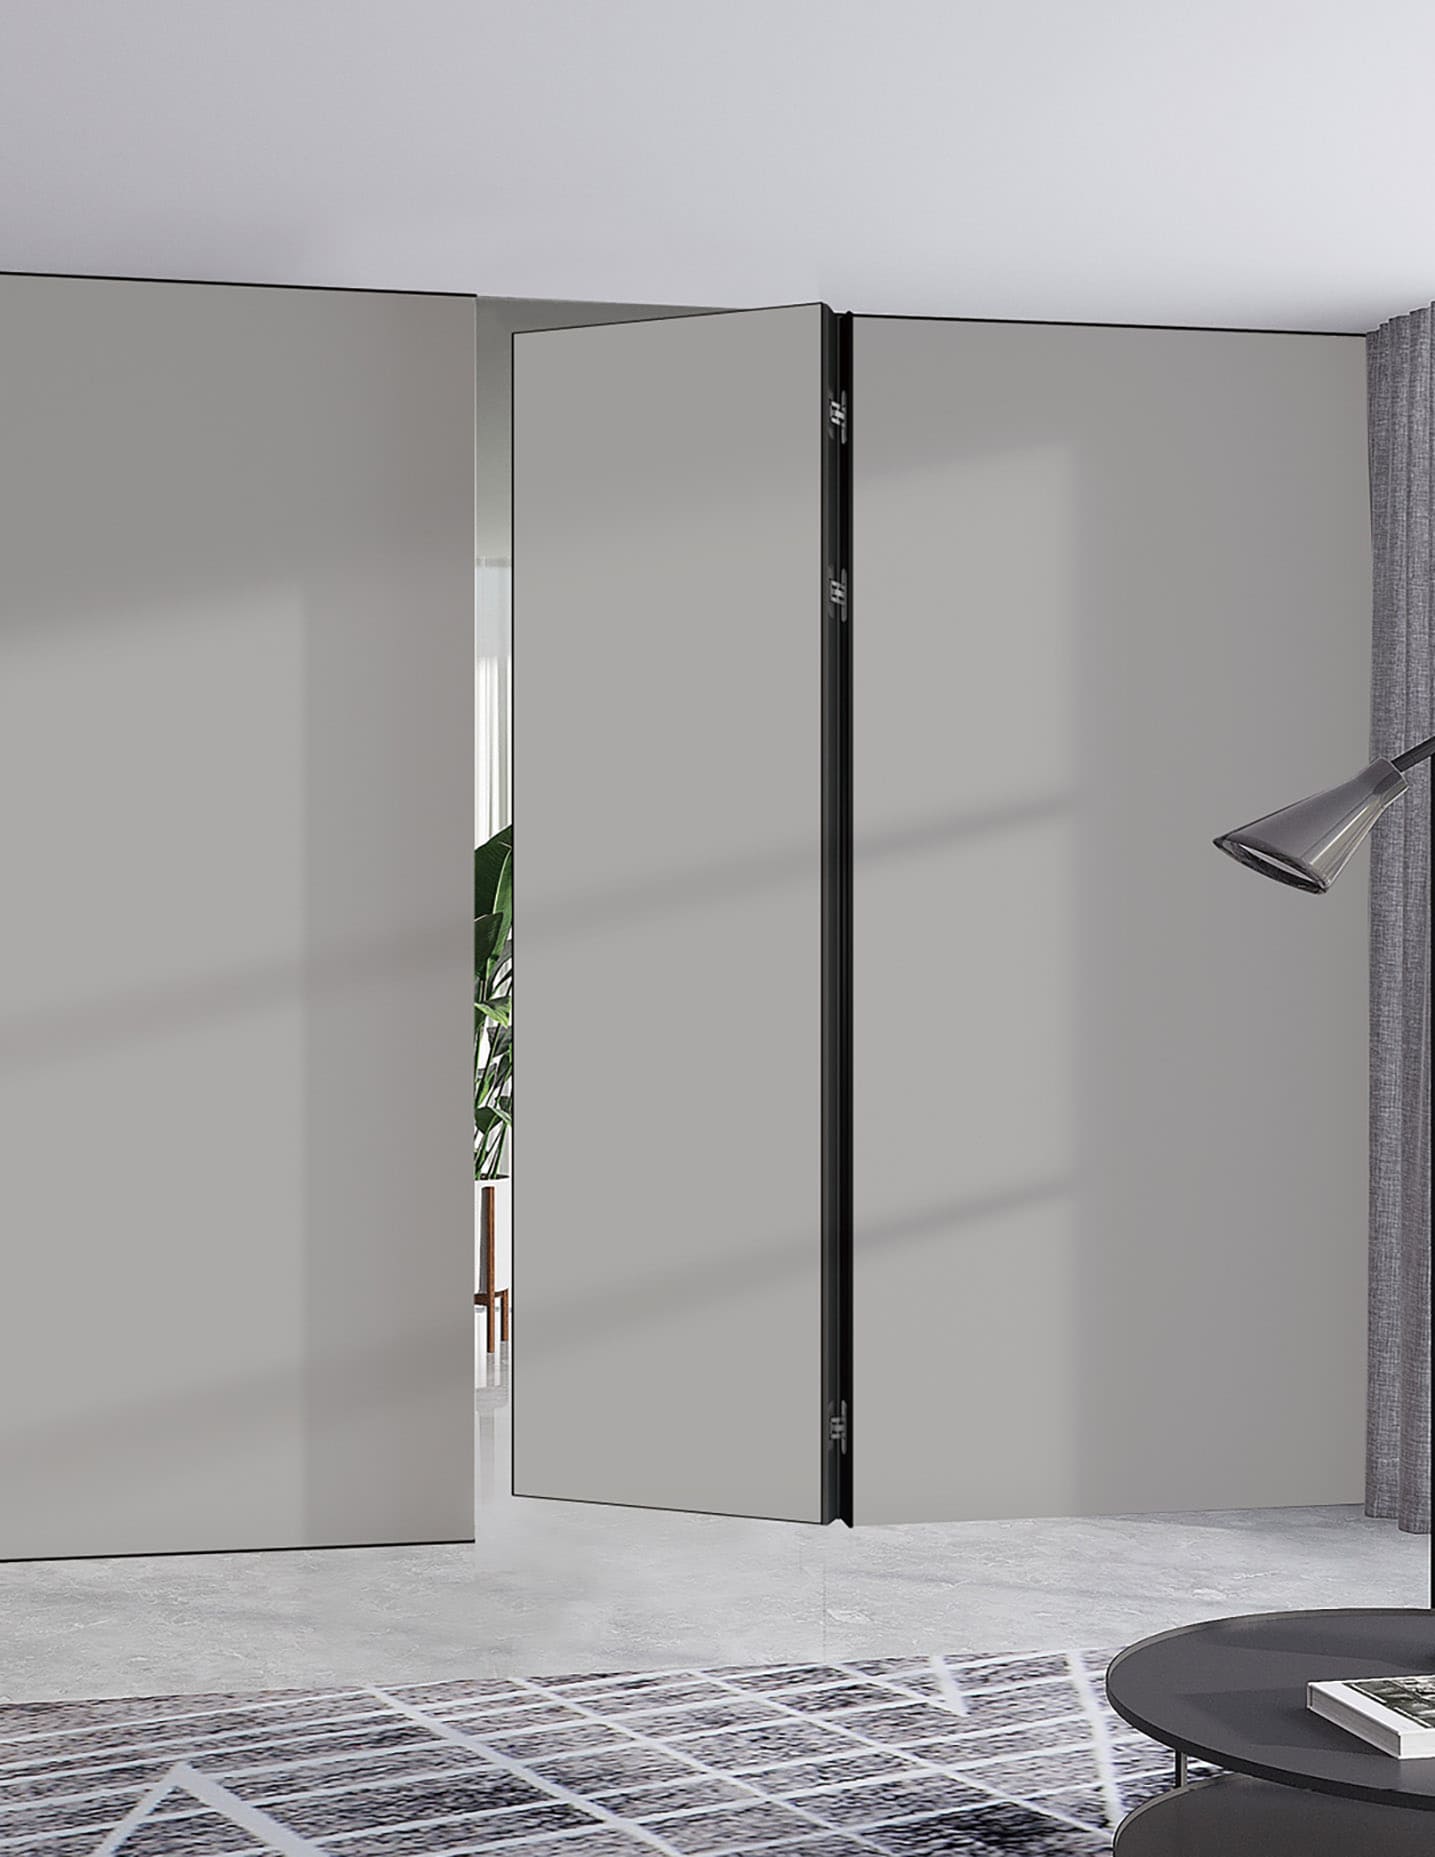
Share your drawings or requirements and our team will recommend the right System 10 products, finishes and glass for your space. TENTEN Technical Services LLC, Al Jurf Industrial Area, Ajman.